
Entire home·Private host
Luxury Angel Fire 5BR 4B, Views!, Game Room
Choose dates to view prices
Photo gallery for Luxury Angel Fire 5BR 4B, Views!, Game Room
Reviews
1010 out of 10
Exceptional
Entire home
5 bedrooms4 bathrooms
Popular amenities
- Hot tub
- Kitchen
- Washing machine
- Dryer
- Outdoor space
- Parking available
Explore the area
Angel Fire, NM
- Angel Fire Country ClubPlace, Angel Fire Country Club6 min drive
- Mountain View MallPlace, Mountain View Mall6 min drive
- Angel Fire ResortPlace, Angel Fire Resort7 min drive
- Angel Fire, NM (AXX)Airport, Angel Fire, NM (AXX)10 min drive
Room options
Similar properties
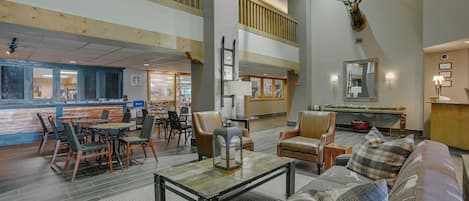
Lodge at Angel Fire Resort
Angel Fire
Lodge at Angel Fire Resort
Angel Fire
- Pool
- Hot tub
- Pet-friendly
- Parking included
4.2 out of 5, Very good, 78 reviews
4.2
Very good
78 reviews
The price is €136
€136
includes taxes & fees
25 Jul - 26 Jul
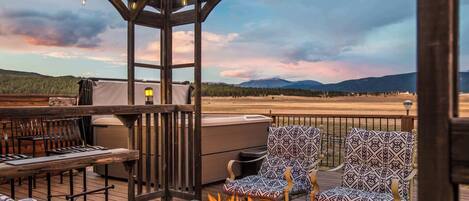
Sunrise Vista Villa - Mountain Views, Hot Tub
Angel Fire
Sunrise Vista Villa - Mountain Views, Hot Tub
Angel Fire
- Hot tub
- Kitchen
- Washing machine
- Dryer
4.6 out of 5, Wonderful, 19 reviews
4.6
Wonderful
19 reviews
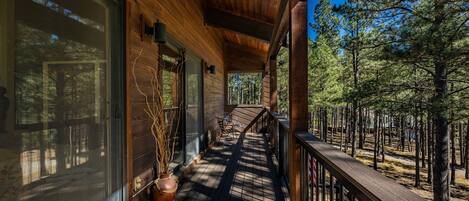
Beautiful, Huge Home on Golf Course and close to Ski Resort. Recently Renovated!
Angel Fire
Beautiful, Huge Home on Golf Course and close to Ski Resort. Recently Renovated!
Angel Fire
- Kitchen
- Washing machine
- Dryer
- Pet-friendly
5.0 out of 5, Exceptional, 10 reviews
5
Exceptional
10 reviews
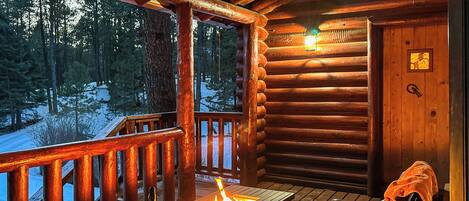
Luxury Log Home w/Unique Dome Suite 8min to Ski
Angel Fire
Luxury Log Home w/Unique Dome Suite 8min to Ski
Angel Fire
- Kitchen
- Washing machine
- Dryer
- Outdoor space
5.0 out of 5, Exceptional, 4 reviews
5
Exceptional
4 reviews
The price is €756
€756
includes taxes & fees
11 Aug - 12 Aug
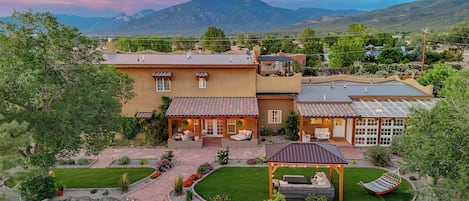
Tranquil 7-bedroom house near the center of Taos
Taos
Tranquil 7-bedroom house near the center of Taos
Taos
- Kitchen
- Washing machine
- Dryer
- Outdoor space
5.0 out of 5, Exceptional, 4 reviews
5
Exceptional
4 reviews
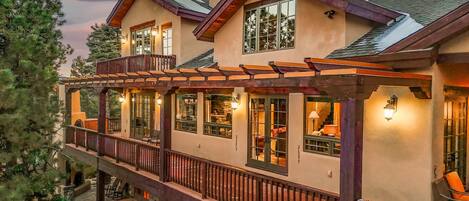
Mountain Views | Game Room | Elevator | Serious Business
Angel Fire
Mountain Views | Game Room | Elevator | Serious Business
Angel Fire
- Pool
- Hot tub
- Kitchen
- Washing machine
5.0 out of 5, Exceptional, 2 reviews
5
Exceptional
2 reviews

Ski-in Ski-Out Log Home - Right on Headin' Home Ski Run/Bike Tr w/ Hot Tub
Angel Fire
Ski-in Ski-Out Log Home - Right on Headin' Home Ski Run/Bike Tr w/ Hot Tub
Angel Fire
- Pool
- Hot tub
- Kitchen
- Washing machine
4.6 out of 5, Wonderful, 22 reviews
4.6
Wonderful
22 reviews
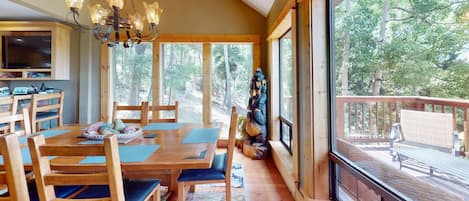
Views | WiFi | Fireplace | Elk Ridge Lodge
Angel Fire
Views | WiFi | Fireplace | Elk Ridge Lodge
Angel Fire
- Pool
- Hot tub
- Kitchen
- Washing machine
4.0 out of 5, Very good, 9 reviews
4.0
Very good
9 reviews
Mountain Elegance with Multiple Living Areas. Featured on HGTV’s House Hunter’s
Angel Fire
Mountain Elegance with Multiple Living Areas. Featured on HGTV’s House Hunter’s
Angel Fire
- Kitchen
- Washing machine
- Dryer
- Free Wi-Fi
5.0 out of 5, Exceptional, 50 reviews
5
Exceptional
50 reviews

Elk View Lodge - Eagle Nest Cabin
Eagle Nest
Elk View Lodge - Eagle Nest Cabin
Eagle Nest
- Kitchen
- Washing machine
- Dryer
- Barbecue grill
4.7 out of 5, Exceptional, 3 reviews
4.7
Exceptional
3 reviews
About this property
Entire place
You'll have the entire home to yourself and will only share it with other guests in your party.
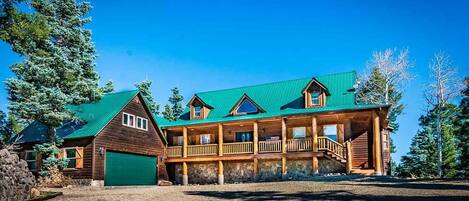
Luxury Angel Fire 5BR 4B, Views!, Game Room
Welcome to Sierra Blanca Lodge, your family’s favorite Angel Fire retreat! Perfect for multi-family vacations, this spacious mountain home features 5BR, multi-living areas, 2 bunk rooms, a large downstairs game room with pool table, arcade, and TV, and incredible mountain views from the deck. Located just minutes from Angel Fire Resort and Country Club & Golf Course, this home combines convenience, comfort, and fun, making it ideal for ski trips, summer escapes, and every adventure in between.
The space
This two-story, 3,473 sq. ft. home is perfectly laid out to offer both communal gathering spaces and private relaxation areas for large groups.
Here is a breakdown of what guests can expect from the rooms and spaces:
Upstairs (Main Living Level)
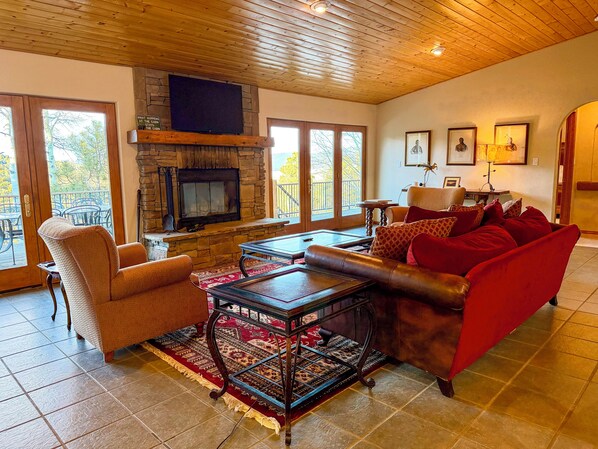
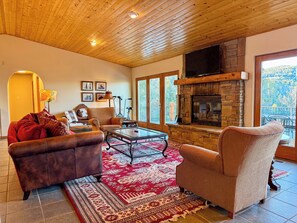
Open-Concept Living Area: This is the heart of the home, featuring vaulted ceilings and large windows with scenic alpine views. It includes the main living room with a cozy wood-burning fireplace.

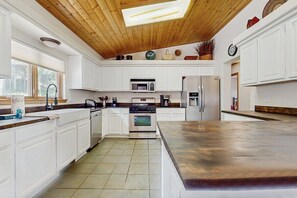
Kitchen: A newly remodeled, fully equipped kitchen with modern appliances and ample space for cooking and dining.
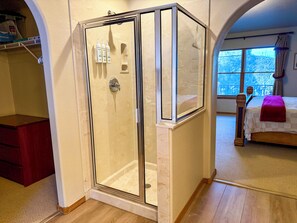
Primary Suite: A private retreat with a king bed and a recently remodeled full ensuite bathroom.
Two Additional Bedrooms: Two other bedrooms (both with queen beds) are located on the opposite side of the living space from the Primary Suite, sharing a full bathroom for convenience.
Upper Deck: Expansive deck access off the main living area, perfect for grilling, outdoor dining, and enjoying the mountain setting.
Downstairs (Entertainment & Sleep)
Game Room/Family Room: A large, dedicated entertainment space featuring a full-size pool table and retro arcade games and plenty of room to relax and socialize.
Two Bedrooms: Two additional bedrooms are located on this level both with two bunk beds (eight total beds), offering a quiet, cool retreat.
Two Full Bathrooms: These bathrooms serve the downstairs bedrooms and the game room area.
Lower Deck: An additional expansive deck, offering more outdoor living space.
Additional Spaces
Laundry: Appliances for washing and drying are included.
Summary of Layout: The design separates the primary suite and main living areas (upstairs) from the entertainment and overflow sleeping spaces (downstairs), ensuring comfort and privacy for all guests.
Guest access
Guests have full, private access to the entire 2-story home, all 5 bedrooms and 4 bathrooms, the kitchen, and the lower-level recreation room (pool table & arcade). Guests are also welcome to enjoy the entire 2.5-acre property, including the dual decks, outdoor grill, and firepit.
Other things to note
WINTER / MOUNTAIN DRIVING: AWD/4WD is highly recommended for safe travel on mountain roads from November to April. WILDLIFE: Please secure all trash and food inside the house and garage—we are in an active wildlife area (bears, elk).
The space
This two-story, 3,473 sq. ft. home is perfectly laid out to offer both communal gathering spaces and private relaxation areas for large groups.
Here is a breakdown of what guests can expect from the rooms and spaces:
Upstairs (Main Living Level)
Open-Concept Living Area: This is the heart of the home, featuring vaulted ceilings and large windows with scenic alpine views. It includes the main living room with a cozy wood-burning fireplace.
Kitchen: A newly remodeled, fully equipped kitchen with modern appliances and ample space for cooking and dining.
Primary Suite: A private retreat with a king bed and a recently remodeled full ensuite bathroom.
Two Additional Bedrooms: Two other bedrooms (both with queen beds) are located on the opposite side of the living space from the Primary Suite, sharing a full bathroom for convenience.
Upper Deck: Expansive deck access off the main living area, perfect for grilling, outdoor dining, and enjoying the mountain setting.
Downstairs (Entertainment & Sleep)
Game Room/Family Room: A large, dedicated entertainment space featuring a full-size pool table and retro arcade games and plenty of room to relax and socialize.
Two Bedrooms: Two additional bedrooms are located on this level both with two bunk beds (eight total beds), offering a quiet, cool retreat.
Two Full Bathrooms: These bathrooms serve the downstairs bedrooms and the game room area.
Lower Deck: An additional expansive deck, offering more outdoor living space.
Additional Spaces
Laundry: Appliances for washing and drying are included.
Summary of Layout: The design separates the primary suite and main living areas (upstairs) from the entertainment and overflow sleeping spaces (downstairs), ensuring comfort and privacy for all guests.
Guest access
Guests have full, private access to the entire 2-story home, all 5 bedrooms and 4 bathrooms, the kitchen, and the lower-level recreation room (pool table & arcade). Guests are also welcome to enjoy the entire 2.5-acre property, including the dual decks, outdoor grill, and firepit.
Other things to note
WINTER / MOUNTAIN DRIVING: AWD/4WD is highly recommended for safe travel on mountain roads from November to April. WILDLIFE: Please secure all trash and food inside the house and garage—we are in an active wildlife area (bears, elk).
During your stay at this vacation home, you'll be close to Mountain View Mall. Enjoy features like laundry facilities. The vacation home offers a kitchen and 4 bathrooms.
- The vacation home offers a kitchen, a washing machine, and 4 bathrooms
- Amenities include laundry facilities
- Just a 4-minute drive from Carson National Forest and 6 minutes from Mountain View Mall
This vacation home offers its guests laundry facilities. The front desk is open around the clock.
Property amenities
Internet
- Available in the house: WiFi
Parking and transport
- Parking on site
Kitchen
- Coffee/tea maker
- Cookware, dishware, and utensils
- Dishwasher
- Hob
- Microwave
- Oven
- Refrigerator
- Toaster
Dining
- Dining table
Bedrooms
- 5 bedrooms
- Bedsheets provided
Bathroom
- 4 bathrooms
- Bathtub or shower
- Hair dryer
- Shampoo
- Shower
- Soap
- Toilet paper
- Towels provided
Living spaces
- Dining table
- Fireplace
- Living room
Entertainment
- Smart TV with cable/satellite channels
Outdoor areas
- Balcony
- Barbecue grill
- Firepit
- Outdoor furniture
Laundry
- Laundry facilities
- Washing machine
Comfort
- Heating
Pets
- No pets allowed
Suitability/Accessibility
- No lift
- Smoke-free property
Services and conveniences
- Iron/ironing board
Things to do
- Billiards/pool table
Safety features
- Carbon monoxide detector (host has indicated there is a carbon monoxide detector on the property)
- Smoke detector (host has indicated there is a smoke detector on the property)
- First aid kit
- Fire extinguisher
Policies
Check-in
Check-in time starts at 4:00 PM
Minimum check-in age: 25
Check-out
Check-out before 10:00 AM
Special check-in instructions
You will receive an email from the host with check-in and check-out instructions
Information provided by the property may be translated using automated translation tools
Pets
- No pets allowed
Children and extra beds
- Children are welcome.
Events
No events allowed
Smoking
Smoking is not permitted
Important information
You need to know
This property is managed by a private host (a party not acting within their trade, business or profession). EU consumer law, including the right of withdrawal, will not apply to your booking. The cancellation policy set by the private host will cover your booking.
Extra-person charges may apply and vary depending on property policy
Government-issued photo identification and a credit card, debit card, or cash deposit may be required at check-in for incidental charges
Special requests are subject to availability upon check-in and may incur additional charges; special requests cannot be guaranteed
Onsite parties or group events are strictly prohibited
Host has indicated there is a carbon monoxide detector on the property
Host has indicated there is a smoke detector on the property
Safety features at this property include a fire extinguisher
This property has outdoor spaces, such as balconies, patios, terraces which may not be suitable for children; if you have concerns, we recommend contacting the property prior to your arrival to confirm they can accommodate you in a suitable room
This property is managed through our partner, Vrbo. You will receive an email from Vrbo with a link to a Vrbo account, where you can change or cancel your reservation
You will receive an email from the host with check-in and check-out instructions. You will also receive an email from Vrbo with a link to a Vrbo account which will enable you to manage your booking.
Property is also known as
1f7af036-81da-4438-b3e0-c4e9e9ad92d9