
Entire home
4 Bed in Ashford (oc-86647)
Choose dates to view prices
Photo gallery for 4 Bed in Ashford (oc-86647)
Entire home
4 bedrooms2 bathrooms
Popular amenities
- Hot tub
- Kitchen
- Washing machine
- Pet-friendly
- Free Wi-Fi
- Outdoor space
Explore the area

Kingsnorth
- BattlezonePlace, Battlezone3 min walk
- Imagine Play CentrePlace, Imagine Play Centre9 min walk
- Ashford Designer OutletPlace, Ashford Designer Outlet4 min drive
Room options
Similar properties

Delight Marvel- Waltham Place 3 bedroom house
Ashford
Delight Marvel- Waltham Place 3 bedroom house
Ashford
- Kitchen
- Washing machine
- Living/dining area
5.0 out of 5, Exceptional, 2 reviews
5
Exceptional
2 reviews

4 bedroom accommodation in Sevington, near Ashford
Sevington, near Ashford
4 bedroom accommodation in Sevington, near Ashford
Sevington, near Ashford
- Kitchen
- Washing machine
- Free Wi-Fi
- Outdoor space
House - Sleeps 4 - Garden - Parking
Ashford
House - Sleeps 4 - Garden - Parking
Ashford
- Kitchen
- Washing machine
- Dryer
- Outdoor space

Lakeside Lodge Set in the Countryside
Ashford
Lakeside Lodge Set in the Countryside
Ashford
- Kitchen
- Washing machine
- Parking available
- Lake view
5.0 out of 5, Exceptional, 2 reviews
5
Exceptional
2 reviews
About this property
Entire place
You'll have the entire home to yourself and will only share it with other guests in your party.
4 Bed in Ashford (oc-86647)
Located on the grounds of the owner’s property, across a shared drive, this beautiful cottage offers a semi-rural location on the edge of the village of Kingsnorth and within walking distance of the pub and shop. Hop in the car to nearby Ashford (2 miles) for a visit to the McArthur Glen Designer Outlet or enjoy a trip to the Kent coastline at Hythe (14 miles) where you can pick up the Romney Hythe & Dymchurch Railway and take a trip along the coast to nearby Dungeness. Dog walkers will enjoy the many footpaths that lead from your doorstep across the Kent countryside, and those looking for a spot of culture can enjoy a visit to nearby Godinton House and Gardens which is just 5.5 miles away. For those looking to explore further afield, Canterbury with its Cathedral and the Marlowe Theatre is around 20 miles away.
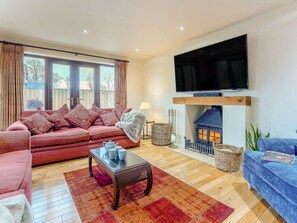
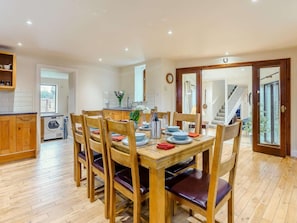
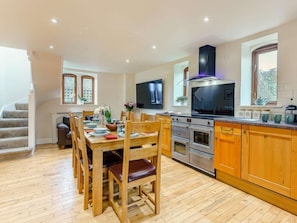
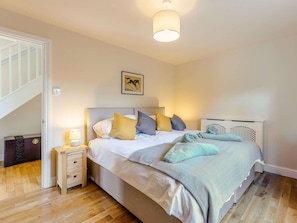
Enter the property into the welcoming hallway and head through into the spacious kitchen/diner which acts as the real hub of the home offering a well-equipped kitchen area with a range-style electric cooker and five ring induction hob, dishwasher, fridge, Nespresso Original coffee machine and microwave. Whip up a delicious family meal before sitting down to dine at the large dining table with seating for eight guests. Just off the kitchen area is a handy utility room with a washing machine, tumble drier, fridge/freezer, and a back door out into the garden. From the dining area head back through the hallway to the cosy lounge with two large comfortable sofas, armchair, a wood burner, and a smart TV with Sky – perfect for getting the family together on chilly evenings. The first of the bedrooms is located on the ground floor and is a super-king bed (can be made into a twin on request). The ground floor is completed with a separate WC. A narrow set of stairs from the dining area lead up to the master king-size bedroom with an en-suite shower room with WC. From the hallway, the second set of stairs leads to the remaining two bedrooms: a super-king bed (can be made into a twin on request) with an additional pull-out single trundle, and a double bed. The family bathroom is on this floor too and has a shower over the bath and WC.
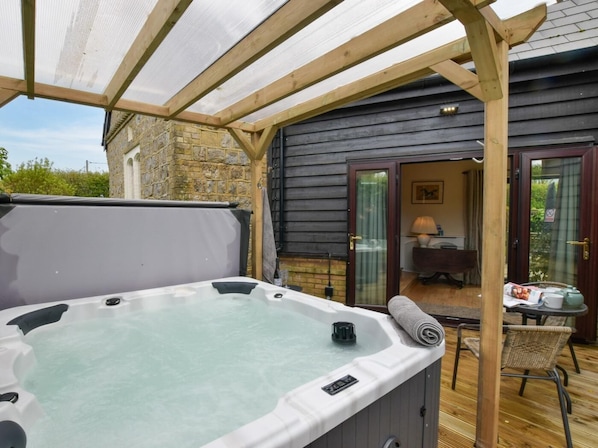
Heading outside to the front of the property there is ample patio seating from which to enjoy the rural views, and at the rear of the property is a hot tub with an overhead canopy which can be enjoyed in all weathers. The outside area is fully enclosed.
House Rules
Additional information and rules
1 dog allowed per booking. Please enquire if you wish to bring more than 1 dog
- 4 bedrooms – 1 king-size, 1 super-king bed (can be made into a twin on request), 1 super-king bed (can be made into a twin on request) with an additional pull-out single trundle, 1 standard double bed
- 2 bathrooms – 1 bathroom with shower over bath and WC, 1 en-suite shower room, 1 downstairs WC
- Range-style cooker with 5 ring induction hob and electric oven, dishwasher, fridge, Nespresso Original coffee machine (pods not supplied) and microwave
- Utility room with washing machine and tumble drier, fridge/freezer
- Smart TVs in the lounge and kitchen with Sky TV
- Wood burner (large basket of logs provided)
- Fully enclosed patio and garden with hot tub, garden furniture and gas BBQ
- Private parking for 3 cars on the shared driveway with the owner’s property
- Shop, pub, café all less than 1 mile
- Located in the grounds of the owner’s property, across a shared drive, with privacy always assured
- Travel cot and highchair available
- Sleeps 7+1
- Please note that there are a couple of steps inside the property on the lower ground. Also there are two steps from the patio to the driveway.
Additional information and rules
1 dog allowed per booking. Please enquire if you wish to bring more than 1 dog
- 4 bedrooms – 1 king-size, 1 super-king bed (can be made into a twin on request), 1 super-king bed (can be made into a twin on request) with an additional pull-out single trundle, 1 standard double bed
- 2 bathrooms – 1 bathroom with shower over bath and WC, 1 en-suite shower room, 1 downstairs WC
- Range-style cooker with 5 ring induction hob and electric oven, dishwasher, fridge, Nespresso Original coffee machine (pods not supplied) and microwave
- Utility room with washing machine and tumble drier, fridge/freezer
- Smart TVs in the lounge and kitchen with Sky TV
- Wood burner (large basket of logs provided)
- Fully enclosed patio and garden with hot tub, garden furniture and gas BBQ
- Private parking for 3 cars on the shared driveway with the owner’s property
- Shop, pub, café all less than 1 mile
- Located in the grounds of the owner’s property, across a shared drive, with privacy always assured
- Travel cot and highchair available
- Sleeps 7+1
- Please note that there are a couple of steps inside the property on the lower ground. Also there are two steps from the patio to the driveway.
Host Terms & Conditions
The Travel Chapter Limited, trading as “holidaycottages·co·uk”, acts as agent for the property owner. Therefore, when you make a booking the contract is between you and the owner. Please note our terms and conditions will also apply when you make a booking. These can be found in the footer of our website, holidaycottages·co·uk.
Full travel and key collection instructions will be emailed directly to you upon receipt of full payment.
Enter the property into the welcoming hallway and head through into the spacious kitchen/diner which acts as the real hub of the home offering a well-equipped kitchen area with a range-style electric cooker and five ring induction hob, dishwasher, fridge, Nespresso Original coffee machine and microwave. Whip up a delicious family meal before sitting down to dine at the large dining table with seating for eight guests. Just off the kitchen area is a handy utility room with a washing machine, tumble drier, fridge/freezer, and a back door out into the garden. From the dining area head back through the hallway to the cosy lounge with two large comfortable sofas, armchair, a wood burner, and a smart TV with Sky – perfect for getting the family together on chilly evenings. The first of the bedrooms is located on the ground floor and is a super-king bed (can be made into a twin on request). The ground floor is completed with a separate WC. A narrow set of stairs from the dining area lead up to the master king-size bedroom with an en-suite shower room with WC. From the hallway, the second set of stairs leads to the remaining two bedrooms: a super-king bed (can be made into a twin on request) with an additional pull-out single trundle, and a double bed. The family bathroom is on this floor too and has a shower over the bath and WC.
Heading outside to the front of the property there is ample patio seating from which to enjoy the rural views, and at the rear of the property is a hot tub with an overhead canopy which can be enjoyed in all weathers. The outside area is fully enclosed.
House Rules
Additional information and rules
1 dog allowed per booking. Please enquire if you wish to bring more than 1 dog
- 4 bedrooms – 1 king-size, 1 super-king bed (can be made into a twin on request), 1 super-king bed (can be made into a twin on request) with an additional pull-out single trundle, 1 standard double bed
- 2 bathrooms – 1 bathroom with shower over bath and WC, 1 en-suite shower room, 1 downstairs WC
- Range-style cooker with 5 ring induction hob and electric oven, dishwasher, fridge, Nespresso Original coffee machine (pods not supplied) and microwave
- Utility room with washing machine and tumble drier, fridge/freezer
- Smart TVs in the lounge and kitchen with Sky TV
- Wood burner (large basket of logs provided)
- Fully enclosed patio and garden with hot tub, garden furniture and gas BBQ
- Private parking for 3 cars on the shared driveway with the owner’s property
- Shop, pub, café all less than 1 mile
- Located in the grounds of the owner’s property, across a shared drive, with privacy always assured
- Travel cot and highchair available
- Sleeps 7+1
- Please note that there are a couple of steps inside the property on the lower ground. Also there are two steps from the patio to the driveway.
Additional information and rules
1 dog allowed per booking. Please enquire if you wish to bring more than 1 dog
- 4 bedrooms – 1 king-size, 1 super-king bed (can be made into a twin on request), 1 super-king bed (can be made into a twin on request) with an additional pull-out single trundle, 1 standard double bed
- 2 bathrooms – 1 bathroom with shower over bath and WC, 1 en-suite shower room, 1 downstairs WC
- Range-style cooker with 5 ring induction hob and electric oven, dishwasher, fridge, Nespresso Original coffee machine (pods not supplied) and microwave
- Utility room with washing machine and tumble drier, fridge/freezer
- Smart TVs in the lounge and kitchen with Sky TV
- Wood burner (large basket of logs provided)
- Fully enclosed patio and garden with hot tub, garden furniture and gas BBQ
- Private parking for 3 cars on the shared driveway with the owner’s property
- Shop, pub, café all less than 1 mile
- Located in the grounds of the owner’s property, across a shared drive, with privacy always assured
- Travel cot and highchair available
- Sleeps 7+1
- Please note that there are a couple of steps inside the property on the lower ground. Also there are two steps from the patio to the driveway.
Host Terms & Conditions
The Travel Chapter Limited, trading as “holidaycottages·co·uk”, acts as agent for the property owner. Therefore, when you make a booking the contract is between you and the owner. Please note our terms and conditions will also apply when you make a booking. These can be found in the footer of our website, holidaycottages·co·uk.
Full travel and key collection instructions will be emailed directly to you upon receipt of full payment.
During your stay at this cottage, you're just a quick walk from Battlezone. A hot tub is available. Free WiFi and a kitchen are available in the cottage.
- The cottage offers a kitchen, a washing machine, and 2 bathrooms
- Free WiFi
- Steps from Battlezone and 7 minutes by foot from Imagine Play Centre
This cottage offers its guests a hot tub, barbecue grills, and a garden. The front desk is open around the clock.
This Ashford cottage is smoke free.
Property amenities
Pool/Spa
- Hot tub
Internet
- Available in the cottage: Free WiFi
Parking and transport
- Parking on site
Kitchen
- Cookware, dishware, and utensils
- Dishwasher
- Oven
Bedrooms
- 4 bedrooms
- Bedsheets provided
Bathroom
- 2 bathrooms
- Towels provided
Living spaces
- Fireplace
Entertainment
- TV with cable/satellite channels
Outdoor areas
- Barbecue grill
- Garden
Laundry
- Washing machine
Comfort
- Heating
Pets
- Pet friendly
Suitability/Accessibility
- Smoke-free property
Safety features
- Carbon monoxide detector not reported (host has not indicated whether there is a carbon monoxide detector on the property; consider bringing a portable detector)
- Smoke detector not reported (host has not indicated whether there is a smoke detector on the property)
General
- Garden
Policies
Check-in
Check-in time starts at 4:00 PM
Minimum check-in age: 18
Check-out
Check-out before 10:00 AM
Special check-in instructions
You will receive an email from the host with check-in and check-out instructions
Information provided by the property may be translated using automated translation tools
Pets
- Pets are welcome
- Service animals are exempt from fees
Children and extra beds
- Children are welcome.
Events
No events allowed
Smoking
Smoking is not permitted
Important information
You need to know
This property is managed by a professional host. The provision of housing is linked to their trade, business, or profession.
Extra-person charges may apply and vary depending on property policy
Government-issued photo identification and a credit card, debit card, or cash deposit may be required at check-in for incidental charges
Special requests are subject to availability upon check-in and may incur additional charges; special requests cannot be guaranteed
Onsite parties or group events are strictly prohibited
Host has not indicated whether there is a carbon monoxide detector on the property; consider bringing a portable detector with you on the trip
Host has not indicated whether there is a smoke detector on the property
This property is managed through our partner, Vrbo. You will receive an email from Vrbo with a link to a Vrbo account, where you can change or cancel your reservation
You will receive an email from the host with check-in and check-out instructions. You will also receive an email from Vrbo with a link to a Vrbo account which will enable you to manage your booking.
If you cancel your booking, you'll be subject to the host's cancellation policy. In accordance with EU regulations about consumer rights, property booking services are not subject to the right of withdrawal.
Property is also known as
3703041