Summary:
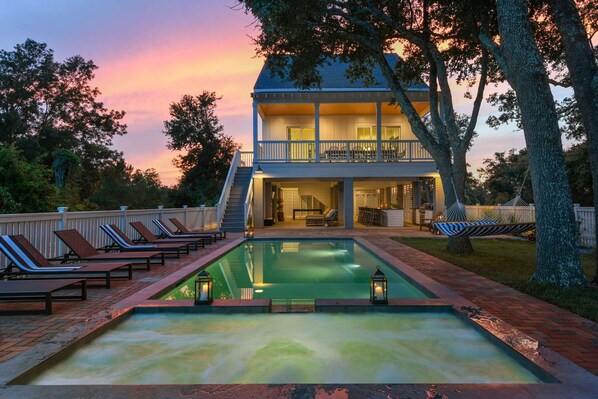
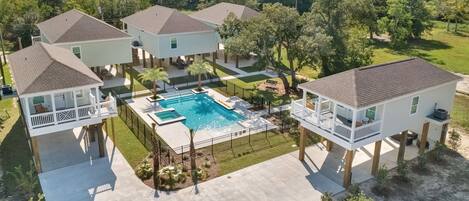
Welcome to your private Bay St. Louis coastal compound, a 21-bedroom, 15-bath retreat for up to 61 guests just a short drive from the historic district. This listing includes 3 fully equipped homes — two side by side and one across the street — each with its own private heated pool, spa, fire pit, covered game patio, bar and grill, and upper-level balcony with dining. Premium Helix mattresses, Matouk linens, and 10 Smart TVs throughout. Individual homes available upon inquiry.
The Space:
🏠 3 Private Homes | 🛏️ 21 Bedrooms | 🛁 15 Bathrooms | 👥 Up to 61 Guests
This listing includes three coastal homes in Bay St. Louis. Homes 1 and 2 are side by side, while Home 3 is located across the street. Each home has independent access and its own private outdoor entertaining area with heated pool, spa, and game patio. All three homes are reserved exclusively for your group. Individual homes available upon inquiry.
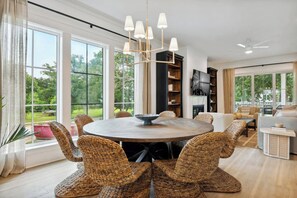
All three homes are raised with the main entrance on the Second Floor, featuring open-concept living, dining, and kitchen spaces, plus one bedroom. The Third Floor holds the remaining bedrooms and a balcony with outdoor dining. The First Floor of each home is dedicated to outdoor entertaining with a private heated pool, spa, fire pit, and game patio.
FEATURES
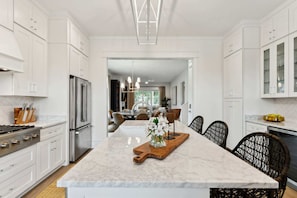
🍳 Kitchens: 3 fully stocked kitchens with essential cookware
🏊 Pools: 3 private heated pools, one per home
♨️ Spas: Homes 1 and 2 each include a private spa
🪵 Fire Pits: 3 covered patios with outdoor seating
🎱 Game Areas: Ping pong, pool table and cornhole, one per home
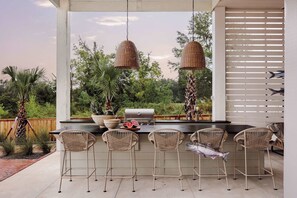
🍖 Grills: Gas, patio bar, one per home
🚿 Outdoor Showers: One per home
🌅 Balconies: Upper level outdoor dining area, one per home
🚗 Parking: 5 dedicated off-street spaces across all three homes
🛏️ Bedding: Premium Helix mattresses with Matouk linens and towels
📶 High-Speed WiFi
🧴 Toiletries: High-end essentials
📺 10 Smart TVs throughout all three homes
🛏️ Bedroom And 🛁 Bathrooms Layout
Home 1
Second Floor, Main Entrance Level:
🛏️ Bedroom 1: 1 Queen bed (ensuite full bathroom)
🛁 Bathroom 1: Ensuite full bathroom to Bedroom 1
🛋️ Living Room
🍳 Kitchen
🍽️ Dining Area
🚻 Half Bathroom 1
🌅 Balcony Access, outdoor dining area
Third Floor:
🛏️ Bedroom 2: 2 Queen beds
🛏️ Bedroom 3: 1 King bed (ensuite full bathroom)
🛏️ Bedroom 4: 1 King bed (ensuite full bathroom) + desk + TV
🛏️ Bedroom 5: 1 Queen bed
🛏️ Bedroom 6: 2 Double beds + lounge sofa + TV
🛏️ Bedroom 7: 1 King bed
🛁 Bathroom 2: Full Hallway Bathroom (Serves Bedroom 2), his and hers sinks, walk-in shower
🛁 Bathroom 3: Ensuite full bathroom to Bedroom 3, walk-in shower
🛁 Bathroom 4: Ensuite full bathroom to Bedroom 4, walk-in shower and tub
🛁 Bathroom 5: Full Hallway Bathroom (Serves Bedrooms 5, 6 and 7), walk-in tub
🧺 Laundry Room
Home 2
Second Floor, Main Entrance Level:
🛏️ Bedroom 8: 1 Queen bed (ensuite full bathroom)
🛁 Bathroom 6: Ensuite full bathroom to Bedroom 8
🛋️ Living Room
🍳 Kitchen
🍽️ Dining Area
🚻 Half Bathroom 2
🌅 Balcony Access, outdoor dining area
Third Floor:
🛏️ Bedroom 9: 2 Queen beds
🛏️ Bedroom 10: 1 King bed (ensuite full bathroom)
🛏️ Bedroom 11: 1 King bed (ensuite full bathroom) + desk + TV
🛏️ Bedroom 12: 1 Queen bed
🛏️ Bedroom 13: 2 Double beds + lounge sofa + TV
🛏️ Bedroom 14: 1 King bed
🛁 Bathroom 7: Full Hallway Bathroom (Serves Bedroom 9), his and hers sinks, walk-in shower
🛁 Bathroom 8: Ensuite full bathroom to Bedroom 10, walk-in shower
🛁 Bathroom 9: Ensuite full bathroom to Bedroom 11, walk-in shower and tub
🛁 Bathroom 10: Full Hallway Bathroom (Serves Bedrooms 12, 13 and 14), walk-in tub
🧺 Laundry Room
Home 3
Second Floor, Main Entrance Level:
🛏️ Bedroom 15: 1 Queen bed
🛏️ Bedroom 16: 1 King bed + 1 Single bed (ensuite full bathroom)
🛁 Bathroom 1: Full Hallway Bathroom (Serves Bedroom 15, and Social Areas), single vanity, tub and shower
🛁 Bathroom 2: Ensuite full bathroom to Bedroom 16, double vanity, walk-in shower and clawfoot tub
🛋️ Living Room
🍳 Kitchen
🍽️ Dining Area
🧺 Laundry Room
🌅 Balcony Access, outdoor dining area
Third Floor:
🛏️ Bedroom 17: 1 Queen bed
🛏️ Bedroom 18: 4 Single beds (2 Twin over Twin bunk beds) + lounge sofa + TV
🛏️ Bedroom 19: 2 Double beds
🛏️ Bedroom 20: 4 Double beds (2 Full over Full bunk beds)
🛏️ Bedroom 21: 1 King bed
🛁 Bathroom 3: Jack and Jill full bathroom shared between Bedroom 17, 18, 19 and Bedroom 20, single vanity, tub and shower
🛁 Bathroom 4: Full Hallway Bathroom (Serves Bedroom 21), single vanity, tub and shower
OUTDOOR SPACE
🏊 Pool: Private heated pool (3 total, one per unit)
♨️ Spa: Private (3 total, one per unit)
🪑 Sun Loungers (3 sets, one per unit)
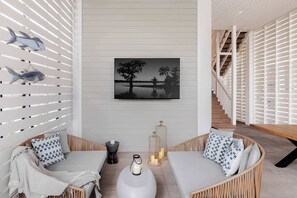
🪵 Fire Pit: Covered patio with outdoor seating (3 total, one per unit)
🎱 Game Area: Ping pong, pool table and cornhole (3 total, one per unit)
🍖 Grill: Gas, patio bar (3 total, one per unit)
🚿 Outdoor Shower (3 total, one per unit)
🌅 Balcony: Upper level dining area (3 total, one per unit)
ACCESSIBILITY
Stairs: Few steps from street level to Second Floor main entrance; interior stairs to Third Floor in both homes
Floors: Both homes, 3 floors. First Floor: outdoor entertaining level. Second Floor: main entrance, living spaces. Third Floor: bedrooms and balcony
Elevator: No
Independent unit access: Yes, homes are not internally connected
Step-free entry: No
HOST INFORMATION
Stay Heirloom professionally manages a collection of handcrafted homes designed to bring your group together.
We rent units in the building separately and together depending on how much space your group needs. If you love this listing, but you are looking for something you don’t see here, please inquire!
Guest Access:
Each home has locks with door codes. Codes and other check-in details will be provided via message and texted to your phone on the day of check-in.
The Neighborhood:
Located on the Gulf Coast, our neighborhood is quaint, diverse, and vibrant. Our location is a short drive away from Bay St. Louis Beach! There is plenty to do and see in the immediate area such as the Alice Moseley Folk Art & Antique Museum and the Historic L&N Train Depot.
Getting Around:
The best way to get around is by rideshare, car, or by bike. Our neighborhood is close to everything Bay St Louis has to offer.
Other Things to Note:
HOUSE DISCLOSURES
–We try our best to accommodate early check-ins, but we want to ensure the entirety of the spacious estate is clean and prepared for arrival. We can often accommodate early bag drop for your convenience. Please inquire if this is of interest to your group.
–The pool is open and heated from Labor Day through Memorial Day. If you are booking dates bordering these holidays and are interested in having the pool heated, please let us know and we will determine if this request can be accommodated with our winterizing schedule.
–The spa is open for year-round use, but does have scheduled maintenance. We will do our best to inform guests of pool and spa maintenance anytime this needs to occur and keep it as short as possible to maximize your use and enjoyment.
BUSINESS DISCLAIMERS
–We have a minimum age requirement for booking this rental. Reservation holder must be 21 years or older.
–We request that guests complete a guest verification process and sign an additional agreement prior to receiving any check-in information.
–We require that guests provide a valid credit card and piece of ID for identification purposes only.
–We do not accept peer-to-peer payment systems or any prepaid debit cards as methods of payment.
–Pets are not allowed at this property.
–Packages mailed to the property cannot be received by the host. The host is not responsible for lost or damaged packages and cannot guarantee their arrival.
–We use Arlo/Hikvision and Noise Aware in our homes. Arlo/Hikvision is a video recording system that has been installed at the front/back doors of the home’s EXTERIOR ONLY, for your safety. NoiseAware is a decibel monitoring system that we use to keep in accordance with local noise regulations.