Entire home

Elk Run Lodge with Access to Forest House

Choose dates to view prices

Photo gallery for Elk Run Lodge with Access to Forest House

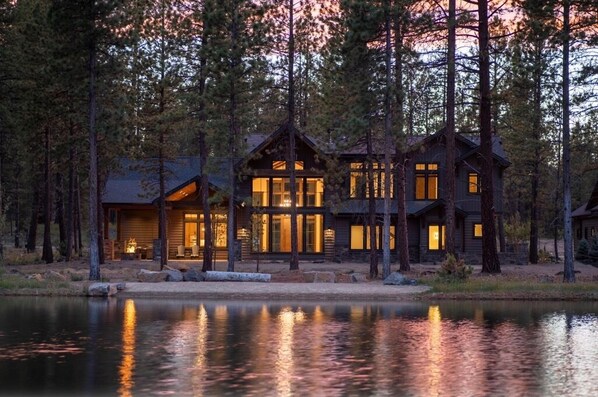
A log cabin with a large glass front, surrounded by tall trees and a body of water.
A spacious kitchen with wooden cabinets, a central island, and large windows offering a view of the outdoors.
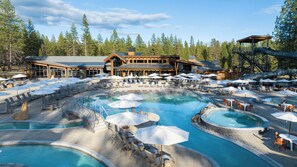
A resort with multiple pools, lounge areas, and a large building with a ski lift in the background.
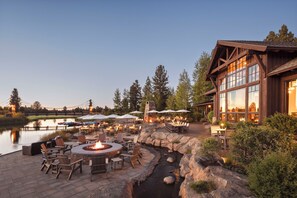
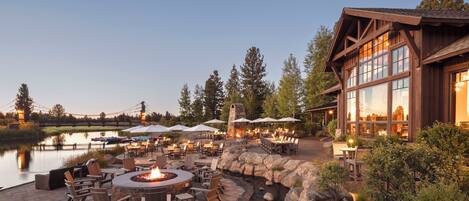
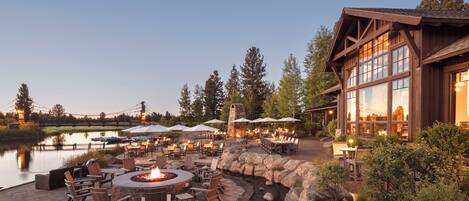
An outdoor patio area with a fire pit, seating, and a view of a lake.
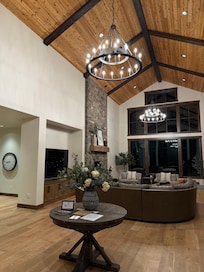
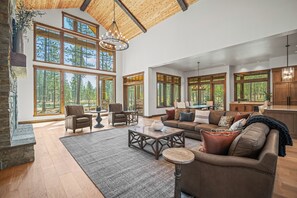
A spacious living room with large windows, a fireplace, and a kitchen area.

Reviews

10 out of 10
Exceptional

Entire home

6 bedrooms7 bathrooms557 sq m

Popular amenities

  • Hot tub
  • Kitchen
  • Washing machine
  • Dryer
  • Air-conditioning
  • Gym

Explore the area

View in a map
Sunriver, OR
  • Place, Deschutes River
    ‪4 min drive‬
  • Place, Sunriver Resort Golf Course
    ‪6 min drive‬
  • Place, Hayden Homes Amphitheater
    ‪25 min drive‬
  • Airport, Redmond, OR (RDM-Robert's Field)
    ‪47 min drive‬

Room options

Similar properties

About this property

Entire place

You'll have the entire home to yourself and will only share it with other guests in your party.

Elk Run Lodge with Access to Forest House

56307 Elk Run is a new home located in the Phase II section of Caldera Springs, centered on Mirror Rock Lake with amazing views and a delightful beach right by the lake. Perfect for large groups and retreats, this 5,999 sq. ft. home is enjoyable for up to 14 guests with its 6 bedrooms and 7 bathrooms.

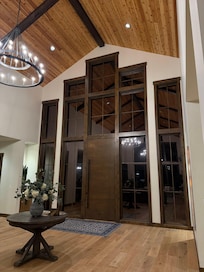
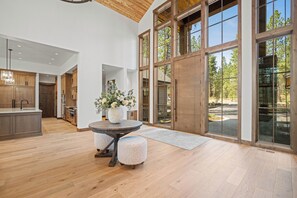
Inside this executive home you will find spacious kitchen, living, and dining areas with vaulted ceilings wood accents and high end finishes throughout. Additional features of this beautiful home include:

• A chefs dream kitchen boasting quartzite “Taj Mahal” countertops, stainless steel appliances, two dishwashers, double oven, gas cooktop, and a dedicated ice maker
• An expansive 120-inch dining room table that can easily accommodate 10 to 12 guests with additional seating for four more at the counter, with comfortable bar chairs
• Great Room with a stunning view of Mirror Rock Lake, twin chandeliers, sectional sofa, two recliners. It also features an 85 inch Sony flat screen TV, and Sonos sound bar. Enjoy the gas fireplace, with floor-to-ceiling rock treatment, the natural wood-beam mantle, making for the perfect blend of style and comfort
• A roomy primary suite with a 65-inch Sony TV and Sonos sound bar. The primary bath has two separate vanities, plus a dedicated make-up vanity with a custom “Electric Lighted Mirror.” The bath has an inviting soaking tub, with a view of Mirror Rock Lake, and also a large walk-in tile shower
• Two additional suites on the main level, each with a king bed, 65-inch TV, and a luxurious en-suite bathroom. One of these suites is a “casita” with direct access to the parking area, and also a dedicated hallway to the entrance and Great Room.
• One additional suite upstairs has a king bed, a sitting area to enjoy the lake view, a 65-inch TV, and full en-suite bathroom
• The 5th bedroom (located upstairs) has 2 built in, full-size bunk beds with XL mattresses (80 inches in length), and an attached full bathroom
• The 6th bedroom is also located upstairs and has two pyramid bunk beds, with queen-size mattresses below, and full-size XL mattresses (80 inches in length) above, and with an attached full bathroom. There is also an extra sink located inside the bedroom, for added convenience
• The upstairs “rec” room and a TV area (85” Sony) with 5.1 surround sound
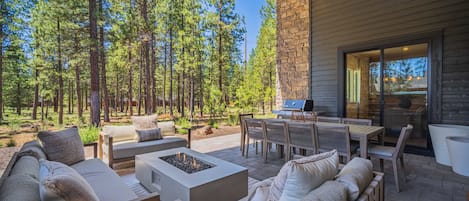
• Large covered outdoor patio with a Jacuzzi hot tub, dedicated fire pit, 4-grill gas BBQ, and a beautiful lake view
• The main floor “powder bath” is equipped with a shower, making an extra, full-sized bathroom
• The main floor laundry, conveniently located next to the wonderful mud room, features a large, top-load washer and dryer. For added convenience, there is an additional “stacking” full-size washer/dryer combo upstairs
• Three-car garage with parking for two vehicles in the double bay. The 3rd bay has a ping pong table and a “pop-a-shot” basketball game (please do not park a car in that bay). Two to four cars are able to park in driveway.
• Infinity table and board games located in the bonus to be enjoyed

-This property provides 6 guest ID cards for access to Caldera amenities. Each card permits entry for 2 guests, with children 5 and under excluded from the guest count.
- $100 fee for lost cards

The published rates include a 20% Resort Fee, which provides the following amenities and perks:

Exclusive Access to the Cove Aquatic Center
Exclusive Access to Sunriver Resort's Golf Courses - Crosswater, Meadows, Woodlands, and Caldera Links
Advance Tee Times at Sunriver Resort Golf Courses
Preferred Rates at Bike Barn, Marina, and Sunriver Stables
Access to The Spa at Sunriver Resort and Fitness Center
Exclusive Access to Sunriver Resort Pickleball Courts
Exclusive Access to The Grille at Crosswater
24/7 Resort Concierge Service
Complimentary Resort-Wide Transportation, including between Caldera Springs and Sunriver Resort
Discounted Winter Shuttle to Mt. Bachelor
Access to the Quarry Pool and Fitness Center in Caldera Springs
Access to the Forest House in Caldera Springs
Seasonal access to Caldera Springs community tennis and pickleball courts
Seasonal access to Caldera Springs Courtesy Cruiser Bikes
Seasonal access to Caldera Springs Marina
During your stay at this vacation home, you'll be within walking distance of Deschutes River. Features include a gym, a hot tub, and laundry facilities. The vacation home offers a kitchen and 7 bathrooms.
  • Air-conditioned home with kitchen, washing machine, and 7 bathrooms
  • Amenities include laundry facilities
  • Onsite recreation includes a gym
  • Just a 4-minute drive from The Village and 5 minutes from Deschutes River
This vacation home offers its guests a hot tub and a fitness center. Barbecue grills, an arcade/game room, and laundry facilities are also featured at the family-friendly vacation home.

Property amenities

Pool/Spa

  • Hot tub

Internet

  • Available in the house: Internet access

Parking and transport

  • Onsite parking options include a garage

Kitchen

  • Coffee/tea maker
  • Cookware, dishware, and utensils
  • Dishwasher
  • Hob
  • Ice maker
  • Microwave
  • Oven
  • Refrigerator
  • Toaster

Dining

  • Dining table

Bedrooms

  • 6 bedrooms
  • Bedsheets provided

Bathroom

  • 7 bathrooms
  • Hair dryer
  • Towels provided

Living spaces

  • Dining table
  • Fireplace

Entertainment

  • Stereo
  • TV with cable/satellite channels

Outdoor areas

  • Barbecue grill
  • Firepit
  • Patio

Laundry

  • Laundry facilities
  • Washing machine

Comfort

  • Air conditioning
  • Heating

Pets

  • No pets allowed

Suitability/Accessibility

  • Smoke-free property

Things to do

  • Arcade/game room
  • Foosball table
  • Gym
  • Table tennis
  • Basketball nearby

Safety features

  • Carbon monoxide detector (host has indicated there is a carbon monoxide detector on the property)
  • Smoke detector (host has indicated there is a smoke detector on the property)
  • Fire extinguisher

General

  • Unit size: 5,999 square feet

Policies

Check-in

Check-in time starts at 4:00 PM
Minimum check-in age: 21

Check-out

Check-out before 10:00 AM

Special check-in instructions

You will receive an email from the host with check-in and check-out instructions
Information provided by the property may be translated using automated translation tools

Pets

  • No pets allowed

Children and extra beds

  • Children are welcome.

Events

No events allowed

Smoking

Smoking is not permitted

Important information

You need to know

This property is managed by a professional host. The provision of housing is linked to their trade, business, or profession.
Extra-person charges may apply and vary depending on property policy
Government-issued photo identification and a credit card, debit card, or cash deposit may be required at check-in for incidental charges
Special requests are subject to availability upon check-in and may incur additional charges; special requests cannot be guaranteed
Onsite parties or group events are strictly prohibited
Host has indicated there is a carbon monoxide detector on the property
Host has indicated there is a smoke detector on the property
Safety features at this property include a fire extinguisher
This property is managed through our partner, Vrbo. You will receive an email from Vrbo with a link to a Vrbo account, where you can change or cancel your reservation
You will receive an email from the host with check-in and check-out instructions. You will also receive an email from Vrbo with a link to a Vrbo account which will enable you to manage your booking.
If you cancel your booking, you'll be subject to the host's cancellation policy. In accordance with EU regulations about consumer rights, property booking services are not subject to the right of withdrawal.

Property is also known as

850

Elk Run Lodge with Access to Forest House Reviews

Reviews

10

Exceptional

Rating 10 - Excellent. 3 out of 3 reviews
Rating 8 - Good. 0 out of 3 reviews
Rating 6 - Okay. 0 out of 3 reviews
Rating 4 - Poor. 0 out of 3 reviews
Rating 2 - Terrible. 0 out of 3 reviews

10/10

Cleanliness

Reviews

Verified review

10/10 Excellent

Luba P.

Liked: Cleanliness, check-in, communication, location, listing accuracy
We had an amazing stay, it was super clean, and so spacious. Easy to communicate with.
Stayed 3 nights in Jan 2026
Verified review

10/10 Excellent

Jillian A.

Liked: Cleanliness, check-in, communication, location, listing accuracy

Wonderful

Celebrated a birthday and anniversary with family. Beautiful home on a small lake. Took advantage of the fire pit, views, path/walkways. We had a wonderful time. Grandkids (and adults) kept busy with pool & hot tub, walks, and a great TV in the "playroom".
Stayed 4 nights in Oct 2024
Verified review

10/10 Excellent

Danielle E.

Stayed 3 nights in Jul 2025