Summary:
Welcome to Meadow Gate! Tucked into the west side of Colorado Springs with Pikes Peak views and room for everyone, this is where families come to slow down, spread out, and make the most of Colorado. A multi-level layout, and a spacious fenced backyard set the tone from the moment you arrive.
🏔️ Minutes from Garden of the Gods, the Sinton Trail, and the best of west COS
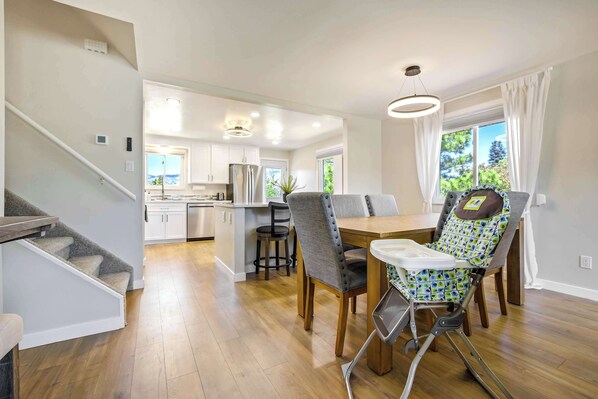
👶 Family-ready layout with a kids playroom, pack-n-play, and high chair
🐾 Pet-friendly for a fee, spacious fenced backyard ready for the whole crew
The Space:
Spread across multiple levels and over 2,300 square feet, this west side Colorado Springs home sits beneath open sky with Pikes Peak views from the backyard and a layout that gives every guest room to breathe. From the open concept main level to the lower level gathering space, there is plenty of room for everyone.
🛋️ LIVING ROOM
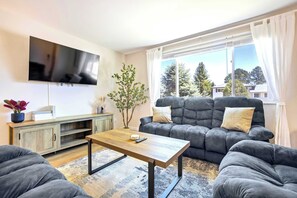
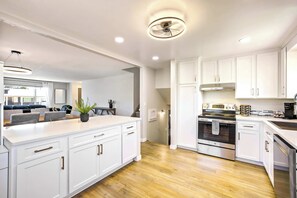
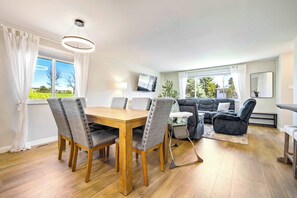
The main level is open concept, with the living room, dining area, and kitchen flowing naturally into one another. Slate blue reclining sofas, a solid wood coffee table on a patterned area rug, and large windows flooding the space with natural light anchor the living area. A wall-mounted Smart TV and ceiling fan keep things comfortable, and the sightlines straight into the kitchen and dining area make it easy for everyone to stay connected.
The lower level opens into a second living area with a large sectional sofa, wall-mounted Smart TV, and ceiling fan. A Fisher wood-burning fireplace set against a floor-to-ceiling real stone wall brings warmth and character to the space, making it a natural spot for movie nights or giving different parts of the group their own place to unwind on cold Colorado evenings.
🍳 KITCHEN & DINING
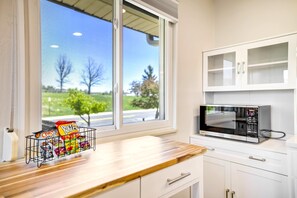
The kitchen is fully stocked and ready for everything from quick breakfasts to full group dinners. White shaker cabinets, quartz countertops, and a breakfast bar with seating set the stage, with a full suite of stainless appliances and generous prep space on both sides. A complimentary coffee station with pods is stocked and ready on arrival, along with a spice rack for home-cooked meals. The dining area sits just off the kitchen with a solid wood table that seats six, the kind of setup that makes a group dinner feel effortless.
🛏️ BEDROOMS
Bedroom 1 (Upper Level): King bed with sliding closet and wall-mounted Smart TV
Bedroom 2 (Upper Level): Queen bed with sliding closet and full size mirror
Bedroom 3 (Upper Level): Full bed with closet
Bedroom 4 (Upper Level): Full bed with desk and kids playroom area
Bedroom 5 (Garden Level): Queen bed next to the lower living room
Bedroom 6 (Basement): Queen bed, twin-over-twin bunk bed with twin trundle, and wood-burning fireplace
The kids playroom sits just off Bedroom 4 with blue floors and a dedicated activity table, a bonus space that keeps little ones entertained without taking over the rest of the house.
🚿 BATHROOMS
Full Bathroom 1 (Upper Level): Shared bathroom featuring a tub and shower combo with a warm wood-toned tile surround and a white vanity. The natural light from the window and clean, updated finishes make this a comfortable and easy space for the whole group.
Full Bathroom 2 (Garden Level): Shared bathroom featuring a walk-in shower with glass sliding doors and a granite-topped vanity with brushed gold hardware. Conveniently located off the garden level hallway with easy access from the surrounding bedrooms.
Both bathrooms are fully stocked with plush towels and essential toiletries.
👶 KID-FRIENDLY
This home was made for families. A pack-n-play and high chair are available, the spacious fenced backyard gives kids plenty of room to run around safely, and the kids playroom on the lower level features blue floors and a dedicated activity table, a bonus space that keeps little ones entertained without taking over the rest of the house.
🐾 PET-FRIENDLY
We are happy to welcome your furry friends! For guests bringing dogs, there is a mandatory pet fee of $100 per dog, collected after booking. A maximum of 2 dogs is allowed per reservation unless otherwise approved. No other animals are permitted.
🧺 LAUNDRY
A full-size washer and dryer are available in-unit, located in the basement off the bunk bed bedroom, ideal for longer stays or freshening up after a day on the trails.
🌿 OUTDOOR SPACE
The wood deck off the back of the home is set up for cookouts, with a gas grill and sweeping Pikes Peak views stretching across the horizon. Steps down lead to a spacious fully fenced backyard with a lawn and patio table and chairs under open Colorado sky.
💻 DEDICATED WORKSPACE
The lower level includes a built-in desk with natural light from a large window and enough space to spread out comfortably. A solid setup for anyone who needs to stay productive during their stay.
🚗 PARKING
The attached two-car garage is available for guest use, with ample additional space on the concrete driveway and RV parking on the lot.
❤️ THINGS TO LOVE
Built for families: a kids playroom, pack-n-play, high chair, spacious fenced backyard, and a bunk room that sleeps up to five make this one of the most family-ready homes in the area.
No chore checkout: Don't spend your last morning stripping beds. Just lock up and drive safe.
Quarterly Safety Inspections: We prioritize your peace of mind with regular professional safety audits.
❓ FAQ
How close are you to Garden of the Gods?
About 8 minutes by car. Free admission, iconic sandstone formations, and trails for every ability level. One of the best half-day trips you can do from this location.
What is the No Chore Checkout exactly?
It means your vacation ends on a high note! We don't ask you to do laundry, strip beds, or perform typical cleaning chores. Just lock up and drive safe.
Guest Access:
🏡 Property Access: You'll have full private access to the entire home across all four levels, including all bedrooms, bathrooms, and living spaces, plus the wood deck, fenced backyard, and attached garage. Make yourself at home and enjoy everything the space has to offer. If you need anything during your stay, we're just a message away.
🔑 Check-In: Your unique entry code will appear in your digital guidebook on the morning of your arrival.
📱 Digital Guest Guidebook: Includes your unique door lock code, check-in and check-out times, how-to guides for house amenities, and local recommendations for Colorado Springs.
The Neighborhood:
Holland Park puts you in one of the west side's most connected pockets, quiet and residential, but with quick access to some of Colorado Springs' best outdoor spaces, dining, and landmarks.
🏔️ Outdoor Access
Garden of the Gods is about 8 minutes away, with towering sandstone formations, free admission, and trails for every ability level. Closer to home, the Sinton Trail runs through Douglas Creek Open Space, a nearly 3-mile paved path alongside the creek that connects directly to the Pikes Peak Greenway, one of the city's main north-south trail corridors. Ducks, geese, deer, hawks, and falcons are common sights along the route. Jackson Park is just down the road with baseball diamonds, soccer fields, basketball courts, a pool, tennis courts, and a playground.
🏙️ Getting to Downtown
Downtown Colorado Springs is about 4 miles south, a straight shot down I-25 or Nevada Avenue. The U.S. Olympic and Paralympic Museum, Colorado College, Old Colorado City, and the Broadmoor are all within 15 minutes.
Getting Around:
Getting around is easy from Holland Park, with I-25 just minutes away and most of the city's highlights within a short drive.
🚗 By Car
A car is your best bet here. I-25 is just minutes away, putting Garden of the Gods, Downtown COS, the Broadmoor, and Denver all within easy reach. The attached two-car garage and driveway mean parking is never a concern.
🚶 On Foot
The neighborhood has sidewalks throughout and is pleasant for a walk. The Sinton Trail trailhead at Douglas Creek Open Space is accessible directly from the area. Most dining and errands will still require a short drive.
🚲 By Bike
The Sinton Trail connects directly to the Pikes Peak Greenway and the broader city trail network, making this one of the more bikeable pockets of Colorado Springs. A great option for recreational rides or reaching Garden of the Gods.
🚕 Rideshare
Uber and Lyft are active and reliable throughout this part of Colorado Springs with reasonable wait times.
Other Things to Note:
🔔 24/7 Guest Support: We’re always just a message or call away.
✨ In-House Team: Our dedicated cleaning and maintenance crews ensure 5-star quality control.
☕ Starter Amenities: Arrive stress-free! We provide a starter kit including K-cups, paper towels, and toilet paper, plus hotel-quality shampoo, body wash, and plush white towels.
📜 Rental Agreement: Please note that a signed Rental Agreement is required to confirm your stay. Details and the link can be found in your digital guidebook, which is sent after booking.
$ Additional Fees: A mandatory damage waiver or security deposit will be collected after booking. For guests bringing dogs, there is a mandatory pet fee of $100 per dog, collected after booking. A maximum of 2 dogs is allowed per reservation unless otherwise approved. No other animals are permitted. Optional services, including early check-in, late check-out, and additional guests, can be arranged upon request and are subject to availability. These additional fees help cover the cost of reworking the schedule or adding an additional cleaner if needed. Please message us ahead of time for pricing and availability.
⏰ Check-Out Policy: To respect our cleaning team’s schedule and ensure the home is perfect for the next guest, unauthorized late check-outs are subject to a fee of $20 per 30 minutes. We appreciate your understanding!.
🏠 Property Layout: This home spans multiple levels with stairs between each floor. Please keep this in mind when booking with guests who have mobility considerations.