
Entire home
Fossil Run! Curated Home w/ Wellness & Game Room
Choose dates to view prices
Photo gallery for Fossil Run! Curated Home w/ Wellness & Game Room
Entire home
4 bedrooms3 bathrooms348 sq m
Popular amenities
- Hot tub
- Kitchen
- Washing machine
- Dryer
- Pet-friendly
- Air-conditioning
Explore the area

Colorado Springs, CO
- Reptilian AdventurePlace, Reptilian Adventure2 min drive
- Cheyenne Mountain ZooPlace, Cheyenne Mountain Zoo5 min drive
- Broadmoor World ArenaPlace, Broadmoor World Arena7 min drive
- Colorado Springs, CO (COS)Airport, Colorado Springs, CO (COS)14 min drive
Room options
Similar properties
Hyatt House Colorado Springs Airport
Southeast Colorado Springs
Hyatt House Colorado Springs Airport
Southeast Colorado Springs
- Pool
- Breakfast included
- Free airport shuttle
- Pet-friendly
4.6 out of 5, Wonderful, 766 reviews
4.6
Wonderful
766 reviews
The price is €115
€115
includes taxes & fees
2 Aug - 3 Aug

Hampton Inn & Suites Colorado Springs/Air Force Academy
Colorado Springs
Hampton Inn & Suites Colorado Springs/Air Force Academy
Colorado Springs
- Pool
- Breakfast included
- Pet-friendly
- Parking included
4.5 out of 5, Wonderful, 919 reviews
4.5
Wonderful
919 reviews
The price is €118
€118
includes taxes & fees
26 Jul - 27 Jul

TownePlace Suites Colorado Springs Garden of the Gods
Northwest Colorado Springs
TownePlace Suites Colorado Springs Garden of the Gods
Northwest Colorado Springs
- Pool
- Breakfast included
- Pet-friendly
- Parking included
4.4 out of 5, Excellent, 923 reviews
4.4
Excellent
923 reviews
The price is €135
€135
includes taxes & fees
9 Aug - 10 Aug

Residence Inn by Marriott Colorado Springs North/Air Force Academy
Colorado Springs
Residence Inn by Marriott Colorado Springs North/Air Force Academy
Colorado Springs
- Pool
- Breakfast included
- Pet-friendly
- Free Wi-Fi
4.5 out of 5, Wonderful, 663 reviews
4.5
Wonderful
663 reviews
The price is €138
€138
includes taxes & fees
10 Aug - 11 Aug

Home2 Suites by Hilton Colorado Springs South
Southwest Colorado Springs
Home2 Suites by Hilton Colorado Springs South
Southwest Colorado Springs
- Pool
- Breakfast included
- Pet-friendly
- Parking included
4.6 out of 5, Wonderful, 596 reviews
4.6
Wonderful
596 reviews
The price is €114
€114
includes taxes & fees
10 Aug - 11 Aug

SpringHill Suites Marriott Colorado Springs South
Southeast Colorado Springs
SpringHill Suites Marriott Colorado Springs South
Southeast Colorado Springs
- Pool
- Breakfast included
- Pet-friendly
- Free Wi-Fi
4.3 out of 5, Excellent, 1,003 reviews
4.3
Excellent
1,003 reviews
The price is €139
€139
includes taxes & fees
19 Jul - 20 Jul

Silver Saddle Motel
Manitou Springs
Silver Saddle Motel
Manitou Springs
- Pool
- Breakfast included
- Pet-friendly
- Parking included
4.0 out of 5, Very good, 1,010 reviews
4.0
Very good
1,010 reviews
The price is €100
€100
includes taxes & fees
5 Aug - 6 Aug

Courtyard Colorado Springs South
Southwest Colorado Springs
Courtyard Colorado Springs South
Southwest Colorado Springs
- Pool
- Free Wi-Fi
- Restaurant
- Air-conditioning
4.2 out of 5, Very good, 666 reviews
4.2
Very good
666 reviews
Sherwood
West Colorado Springs
Sherwood
West Colorado Springs
- Kitchen
- Washing machine
- Dryer
- Parking included
4.0 out of 5, Very good, 1 review
4.0
Very good
1 review

3bdrm Value and Comfortcheyenne Mountain Suburbs!
Southwest Colorado Springs
3bdrm Value and Comfortcheyenne Mountain Suburbs!
Southwest Colorado Springs
- Kitchen
- Washing machine
- Dryer
- Parking included
4.4 out of 5, Excellent, 3 reviews
4.4
Excellent
3 reviews
About this property
Entire place
You'll have the entire home to yourself and will only share it with other guests in your party.
Fossil Run! Curated Home w/ Wellness & Game Room
Summary:
Welcome to Fossil Run! Set at the foot of Cheyenne Mountain minutes from the Broadmoor, this Colorado Springs home was designed with an intentionality that reveals itself in every room, from classic pinball machines in the game room to the dinosaur fossils emerging from the walls.
🦕 Dinosaur fossils, hand-painted murals & hidden details around every corner
🏋️ Full basement wellness suite with gym, sauna, and steam room
🌿 Nine-person hot tub, fire table, and a spacious fenced backyard
The Space:
This home was designed from the inside out. Hand-painted murals, dinosaur fossils emerging from the walls, and details tucked into every corner make 3,748 square feet feel like a property worth exploring room by room.
🛋️ LIVING ROOM
Vaulted ceilings with exposed wood beams soar overhead as you step through the carved entry door into the heart of the home. Cream sofas and leather accent chairs pull toward a white stone gas fireplace, with a Smart TV, large windows flooding the space with natural light, and open sightlines connecting directly to the kitchen, game room, lower level gym and wellness area. The kind of central hub that keeps the whole group naturally together.
🍳 KITCHEN & DINING
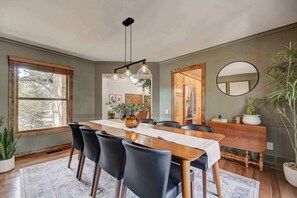
The fully stocked kitchen runs the length of the main level with warm wood cabinetry, granite countertops, a central island with gas cooktop, and professional-grade appliances throughout. Large windows bring in natural light from every angle. The kitchen flows into a sun-filled dining nook with a round table for four, wraparound windows, and hand-painted murals wrapping the walls on every side, making even a casual breakfast feel like more than just a meal. A complimentary coffee station with pods and a complimentary spice rack are stocked and ready on arrival. A separate dining room seats eight around a long wood table beneath a modern track pendant light, with sage green walls, crown molding, a wood sideboard, and large windows framing the surrounding pines. Sliding glass doors open directly to the deck, connecting the dining room to the outdoor living spaces beyond.
🛌 BEDROOMS & SLEEPING ARRANGEMENTS
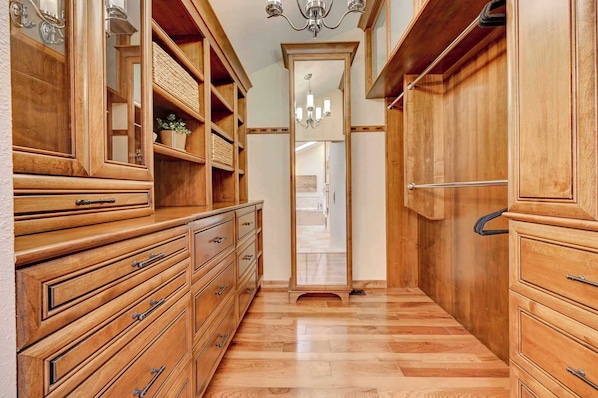
Master Bedroom (Upper Level): King bed, hand-painted Colorado landscape mural across the vaulted ceiling, sitting area with sofa and leather chairs, Smart TV, en-suite bathroom with soaking tub, and walk-in closet
Bedroom 2 (Upper Level): Queen bed set against a floor-to-ceiling botanical wallpaper accent wall, paired wood nightstands with lamps, full closet, and Smart TV
Bedroom 3 (Upper Level): Full-over-queen bunk bed set against a wall embedded with dinosaur fossil replica, ambient LED lighting, and dedicated workspace
Bedroom 4 (Main Level): Queen bed set beneath a sweeping hand-painted woodland mural spanning the full length of the wall. Keep an eye out for the hidden Sasquatch tucked somewhere in the mural.
Upper Landing: Queen sleeper sofa tucked into the open landing above the living room. A comfortable option for additional guests.
🛁 BATHROOMS
Master en-suite (Upper Level): A full retreat with a double vanity, skylight overhead, built-in soaking tub, walk-in shower with pebble tile walls, walk-in closet, and a bidet. A bathroom designed to match the rest of the home's attention to detail.
Full bathroom (Upper Level): Shared Bathroom with Dual vanities, warm wood cabinetry, glass-enclosed shower, and slate blue walls.
Full bathroom (Garden Level): Single vanity, warm wood cabinetry, and a glass-enclosed walk-in shower.
All bathrooms are stocked with plush towels and essential toiletries.
👶 KID-FRIENDLY
Pack-n-play and high chair available. The fossil room is a guaranteed favorite with kids of every age, and the spacious fenced backyard gives little ones plenty of room to roam and explore. Keep an eye out for the hidden Sasquatch in one of the murals and the framed fish fossils tucked throughout the home. Little guests tend to find them first.
🧺 LAUNDRY
In-unit washer and dryer in the main level laundry room, with a utility sink, warm wood cabinetry, and ample counter space. Everything you need for extended stays without leaving the property.
🏋️ GYM & WELLNESS
The basement wellness suite is built for guests who take recovery as seriously as adventure. Step off the trails and into a dedicated gym with a multi-station cable weight machine, yoga mat area, Smart TV, and floor-to-ceiling mirrors, with exposed wood beam columns and hardwood floors giving the space a warmth you do not usually find in a home gym. A four-person cedar sauna with tiered benches and traditional sauna rocks sits just through the door, alongside a steam room lined floor to ceiling in dramatic stone with purple ambient lighting. The nine-person hot tub on the upper deck is a short walk up from here, completing the full sequence from a hard workout to a deep soak without ever leaving the property.
💻 DEDICATED WORKSPACE
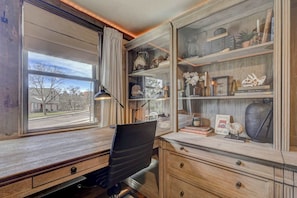
With two dedicated workspaces spread across multiple levels, the whole group can stay productive without getting in each other's way. The master suite offers a private desk tucked into its own corner, the fossil room features a built-in wood desk with a task lamp, natural light, and curated shelving filled with books and fossil decor with a full dinosaur skeleton replica on the wall behind you. Fast WiFi keeps every level connected, ideal for staying productive without ever fully stepping away from the group.
🎮 GAME ROOM
Fish Tales and Monster Bash, two classic Williams pinball machines, sit side by side in front of a wood-burning brick fireplace with a bull skull mount overhead and a popcorn machine within arm's reach. Please note that firewood is not provided and guests are welcome to bring their own. A full-size air hockey table, a built-in cabinet stocked with dozens of board games, a carved wood checkerboard game table, teal accent chairs, and French doors opening directly to the deck round out a game room that works for every age in the group and fills itself without any planning.
🌿 OUTDOOR SPACE
Step out from the dining room onto the deck, where a retractable awning, fire table, swivel lounge chairs, and string lights set the scene for long evenings outside. The nine-person hot tub anchors the far end of the deck with open views of the backyard stretching out below. Follow the steps down to a stone patio tucked beneath an open wood pergola, where two hanging basket chairs offer the quietest corner of the property. The spacious fenced backyard opens up from here with a wide lawn, cornhole, giant Jenga, landscaped rock beds, and towering pines on every side. From the hot tub to the fire table to the hanging chairs, there is always somewhere to be outside.
🐾 Pet-Friendly
We are happy to welcome your furry friends! For guests bringing dogs, there is a mandatory pet fee of $100 per dog, collected after booking. A maximum of 2 dogs is allowed per reservation unless otherwise approved. No other animals are permitted.
🚗 PARKING
Ample driveway parking is available for multiple vehicles. Please note that the garage is not available for guest use.
❤️ THINGS TO LOVE
Dinosaur fossils embedded in the wall of the bunk room, hand-painted murals throughout, and small details like framed fish fossils tucked into the shelving. This is a home full of surprises that reveal themselves over the course of a stay.
No Chore Checkout: Don't spend your last morning stripping beds. Just lock up and drive safe.
Quarterly Safety Inspections: We prioritize your peace of mind with regular professional safety audits.
❓FAQ
What is the fossil wall in the bunk room?
The bunk room features a dramatic wall embedded with dinosaur fossil replicas, set directly into the plaster and lit from above. It is one of the most unique rooms you will find in Colorado Springs.
What is the No Chore Checkout exactly?
It means your vacation ends on a high note! We don't ask you to do laundry, strip beds, or perform typical cleaning chores. Just lock up and drive safe.
Guest Access:
🏡 Property Access: You have full private access to the entire 3,748-square-foot home and all of its amenities, including all indoor living spaces, the basement wellness suite, game room, and all outdoor areas including the deck, hot tub, pergola, and fenced backyard.
🔑 Check-In: Your unique entry code will appear in your digital guidebook on the morning of your arrival.
📱 Digital Guest Guidebook: Includes your unique door lock code, check-in and check-out times, how-to guides for house amenities, and our local recommendations for the Colorado Springs area.
The Neighborhood:
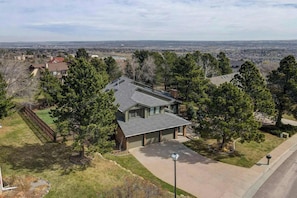
🏔️ This property sits at the foot of Cheyenne Mountain in one of Colorado Springs' most distinctive pockets, minutes from the Broadmoor and deeply embedded in the natural landscape that makes this part of the city so special. The surrounding streets are quiet and heavily wooded, with the kind of seclusion that feels far from the city even though everything is close.
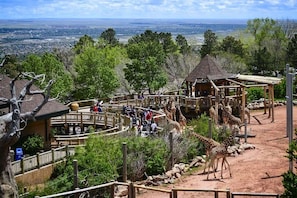
🌊 Seven Falls is less than five minutes away, tucked into a dramatic box canyon with seven cascading waterfalls and 224 steps to the top. Just up the road, the Cheyenne Mountain Zoo sits perched on the mountainside with panoramic views of Colorado Springs and over 750 animals from more than 170 species, rated the second best zoo in North America in 2025. North Cheyenne Canyon Park is essentially at the end of the street, with free access to miles of trails, waterfalls, and dramatic canyon scenery that draws nearly half a million visitors a year.
Welcome to Fossil Run! Set at the foot of Cheyenne Mountain minutes from the Broadmoor, this Colorado Springs home was designed with an intentionality that reveals itself in every room, from classic pinball machines in the game room to the dinosaur fossils emerging from the walls.
🦕 Dinosaur fossils, hand-painted murals & hidden details around every corner
🏋️ Full basement wellness suite with gym, sauna, and steam room
🌿 Nine-person hot tub, fire table, and a spacious fenced backyard
The Space:
This home was designed from the inside out. Hand-painted murals, dinosaur fossils emerging from the walls, and details tucked into every corner make 3,748 square feet feel like a property worth exploring room by room.
🛋️ LIVING ROOM
Vaulted ceilings with exposed wood beams soar overhead as you step through the carved entry door into the heart of the home. Cream sofas and leather accent chairs pull toward a white stone gas fireplace, with a Smart TV, large windows flooding the space with natural light, and open sightlines connecting directly to the kitchen, game room, lower level gym and wellness area. The kind of central hub that keeps the whole group naturally together.
🍳 KITCHEN & DINING
The fully stocked kitchen runs the length of the main level with warm wood cabinetry, granite countertops, a central island with gas cooktop, and professional-grade appliances throughout. Large windows bring in natural light from every angle. The kitchen flows into a sun-filled dining nook with a round table for four, wraparound windows, and hand-painted murals wrapping the walls on every side, making even a casual breakfast feel like more than just a meal. A complimentary coffee station with pods and a complimentary spice rack are stocked and ready on arrival. A separate dining room seats eight around a long wood table beneath a modern track pendant light, with sage green walls, crown molding, a wood sideboard, and large windows framing the surrounding pines. Sliding glass doors open directly to the deck, connecting the dining room to the outdoor living spaces beyond.
🛌 BEDROOMS & SLEEPING ARRANGEMENTS
Master Bedroom (Upper Level): King bed, hand-painted Colorado landscape mural across the vaulted ceiling, sitting area with sofa and leather chairs, Smart TV, en-suite bathroom with soaking tub, and walk-in closet
Bedroom 2 (Upper Level): Queen bed set against a floor-to-ceiling botanical wallpaper accent wall, paired wood nightstands with lamps, full closet, and Smart TV
Bedroom 3 (Upper Level): Full-over-queen bunk bed set against a wall embedded with dinosaur fossil replica, ambient LED lighting, and dedicated workspace
Bedroom 4 (Main Level): Queen bed set beneath a sweeping hand-painted woodland mural spanning the full length of the wall. Keep an eye out for the hidden Sasquatch tucked somewhere in the mural.
Upper Landing: Queen sleeper sofa tucked into the open landing above the living room. A comfortable option for additional guests.
🛁 BATHROOMS
Master en-suite (Upper Level): A full retreat with a double vanity, skylight overhead, built-in soaking tub, walk-in shower with pebble tile walls, walk-in closet, and a bidet. A bathroom designed to match the rest of the home's attention to detail.
Full bathroom (Upper Level): Shared Bathroom with Dual vanities, warm wood cabinetry, glass-enclosed shower, and slate blue walls.
Full bathroom (Garden Level): Single vanity, warm wood cabinetry, and a glass-enclosed walk-in shower.
All bathrooms are stocked with plush towels and essential toiletries.
👶 KID-FRIENDLY
Pack-n-play and high chair available. The fossil room is a guaranteed favorite with kids of every age, and the spacious fenced backyard gives little ones plenty of room to roam and explore. Keep an eye out for the hidden Sasquatch in one of the murals and the framed fish fossils tucked throughout the home. Little guests tend to find them first.
🧺 LAUNDRY
In-unit washer and dryer in the main level laundry room, with a utility sink, warm wood cabinetry, and ample counter space. Everything you need for extended stays without leaving the property.
🏋️ GYM & WELLNESS
The basement wellness suite is built for guests who take recovery as seriously as adventure. Step off the trails and into a dedicated gym with a multi-station cable weight machine, yoga mat area, Smart TV, and floor-to-ceiling mirrors, with exposed wood beam columns and hardwood floors giving the space a warmth you do not usually find in a home gym. A four-person cedar sauna with tiered benches and traditional sauna rocks sits just through the door, alongside a steam room lined floor to ceiling in dramatic stone with purple ambient lighting. The nine-person hot tub on the upper deck is a short walk up from here, completing the full sequence from a hard workout to a deep soak without ever leaving the property.
💻 DEDICATED WORKSPACE
With two dedicated workspaces spread across multiple levels, the whole group can stay productive without getting in each other's way. The master suite offers a private desk tucked into its own corner, the fossil room features a built-in wood desk with a task lamp, natural light, and curated shelving filled with books and fossil decor with a full dinosaur skeleton replica on the wall behind you. Fast WiFi keeps every level connected, ideal for staying productive without ever fully stepping away from the group.
🎮 GAME ROOM
Fish Tales and Monster Bash, two classic Williams pinball machines, sit side by side in front of a wood-burning brick fireplace with a bull skull mount overhead and a popcorn machine within arm's reach. Please note that firewood is not provided and guests are welcome to bring their own. A full-size air hockey table, a built-in cabinet stocked with dozens of board games, a carved wood checkerboard game table, teal accent chairs, and French doors opening directly to the deck round out a game room that works for every age in the group and fills itself without any planning.
🌿 OUTDOOR SPACE
Step out from the dining room onto the deck, where a retractable awning, fire table, swivel lounge chairs, and string lights set the scene for long evenings outside. The nine-person hot tub anchors the far end of the deck with open views of the backyard stretching out below. Follow the steps down to a stone patio tucked beneath an open wood pergola, where two hanging basket chairs offer the quietest corner of the property. The spacious fenced backyard opens up from here with a wide lawn, cornhole, giant Jenga, landscaped rock beds, and towering pines on every side. From the hot tub to the fire table to the hanging chairs, there is always somewhere to be outside.
🐾 Pet-Friendly
We are happy to welcome your furry friends! For guests bringing dogs, there is a mandatory pet fee of $100 per dog, collected after booking. A maximum of 2 dogs is allowed per reservation unless otherwise approved. No other animals are permitted.
🚗 PARKING
Ample driveway parking is available for multiple vehicles. Please note that the garage is not available for guest use.
❤️ THINGS TO LOVE
Dinosaur fossils embedded in the wall of the bunk room, hand-painted murals throughout, and small details like framed fish fossils tucked into the shelving. This is a home full of surprises that reveal themselves over the course of a stay.
No Chore Checkout: Don't spend your last morning stripping beds. Just lock up and drive safe.
Quarterly Safety Inspections: We prioritize your peace of mind with regular professional safety audits.
❓FAQ
What is the fossil wall in the bunk room?
The bunk room features a dramatic wall embedded with dinosaur fossil replicas, set directly into the plaster and lit from above. It is one of the most unique rooms you will find in Colorado Springs.
What is the No Chore Checkout exactly?
It means your vacation ends on a high note! We don't ask you to do laundry, strip beds, or perform typical cleaning chores. Just lock up and drive safe.
Guest Access:
🏡 Property Access: You have full private access to the entire 3,748-square-foot home and all of its amenities, including all indoor living spaces, the basement wellness suite, game room, and all outdoor areas including the deck, hot tub, pergola, and fenced backyard.
🔑 Check-In: Your unique entry code will appear in your digital guidebook on the morning of your arrival.
📱 Digital Guest Guidebook: Includes your unique door lock code, check-in and check-out times, how-to guides for house amenities, and our local recommendations for the Colorado Springs area.
The Neighborhood:
🏔️ This property sits at the foot of Cheyenne Mountain in one of Colorado Springs' most distinctive pockets, minutes from the Broadmoor and deeply embedded in the natural landscape that makes this part of the city so special. The surrounding streets are quiet and heavily wooded, with the kind of seclusion that feels far from the city even though everything is close.
🌊 Seven Falls is less than five minutes away, tucked into a dramatic box canyon with seven cascading waterfalls and 224 steps to the top. Just up the road, the Cheyenne Mountain Zoo sits perched on the mountainside with panoramic views of Colorado Springs and over 750 animals from more than 170 species, rated the second best zoo in North America in 2025. North Cheyenne Canyon Park is essentially at the end of the street, with free access to miles of trails, waterfalls, and dramatic canyon scenery that draws nearly half a million visitors a year.
During your stay at this vacation home, you'll be within walking distance of Reptilian Adventure. You'll find features like a gym, a hot tub, and an arcade/game room. The vacation home offers a kitchen and 3 bathrooms.
- Air-conditioned home with kitchen, washing machine, and 3 bathrooms
- Onsite recreation includes a gym and a sauna
- 13 minutes by car from Cheyenne Mountain Zoo and 6 minutes from Cheyenne Mountain State Park
This vacation home offers its guests a hot tub, a sauna, and a fitness center. Barbecue grills, an arcade/game room, and a garden are also featured at the family-friendly vacation home.
Property amenities
Pool/Spa
- Hot tub
- Sauna
Internet
- Available in the house: WiFi
Parking and transport
- Parking on site
Kitchen
- Coffee/tea maker
- Cookware, dishware, and utensils
- Dishwasher
- Electric kettle
- Hob
- Ice maker
- Microwave
- Oven
- Refrigerator
- Toaster
Dining
- Dining table
Bedrooms
- 4 bedrooms
- Bedsheets provided
Bathroom
- 3 bathrooms
- Hair dryer
- Shampoo
- Shower
- Towels provided
Living spaces
- Dining table
- Fireplace
Entertainment
- Games
- TV
Outdoor areas
- Balcony
- Barbecue grill
- Firepit
- Garden
Laundry
- Washing machine
Work spaces
- Desk
- Office
Comfort
- Air conditioning
- Heating
Pets
- Pet friendly
Suitability/Accessibility
- Smoke-free property
Services and conveniences
- Iron/ironing board
Location highlights
- In the mountains
Things to do
- Arcade/game room
- Gym
- Mountain climbing nearby
- Rock climbing nearby
Safety features
- Carbon monoxide detector (host has indicated there is a carbon monoxide detector on the property)
- Smoke detector (host has indicated there is a smoke detector on the property)
- First aid kit
- Fire extinguisher
General
- Garden
- Unit size: 3,748 square feet
Policies
Check-in
Check-in time starts at 4:00 PM
Minimum check-in age: 18
Check-out
Check-out before 10:00 AM
Special check-in instructions
You will receive an email from the host with check-in and check-out instructions
Information provided by the property may be translated using automated translation tools
Pets
- Pets are welcome
- Service animals are exempt from fees
Children and extra beds
- Children are welcome.
Events
No events allowed
Smoking
Smoking is not permitted
Important information
You need to know
This property is managed by a professional host. The provision of housing is linked to their trade, business, or profession.
Extra-person charges may apply and vary depending on property policy
Government-issued photo identification and a credit card, debit card, or cash deposit may be required at check-in for incidental charges
Special requests are subject to availability upon check-in and may incur additional charges; special requests cannot be guaranteed
Onsite parties or group events are strictly prohibited
Host has indicated there is a carbon monoxide detector on the property
Host has indicated there is a smoke detector on the property
Safety features at this property include a fire extinguisher and a first aid kit
This property has outdoor spaces, such as balconies, patios, terraces which may not be suitable for children; if you have concerns, we recommend contacting the property prior to your arrival to confirm they can accommodate you in a suitable room
This property is managed through our partner, Vrbo. You will receive an email from Vrbo with a link to a Vrbo account, where you can change or cancel your reservation
You will receive an email from the host with check-in and check-out instructions. You will also receive an email from Vrbo with a link to a Vrbo account which will enable you to manage your booking.
If you cancel your booking, you'll be subject to the host's cancellation policy. In accordance with EU regulations about consumer rights, property booking services are not subject to the right of withdrawal.
Property is also known as
6a079912ae948e0013569826