Entire home

Skyline Luxury Haven - Singular Skyline Escape with Endless Valley Views

Choose dates to view prices

Photo gallery for Skyline Luxury Haven - Singular Skyline Escape with Endless Valley Views

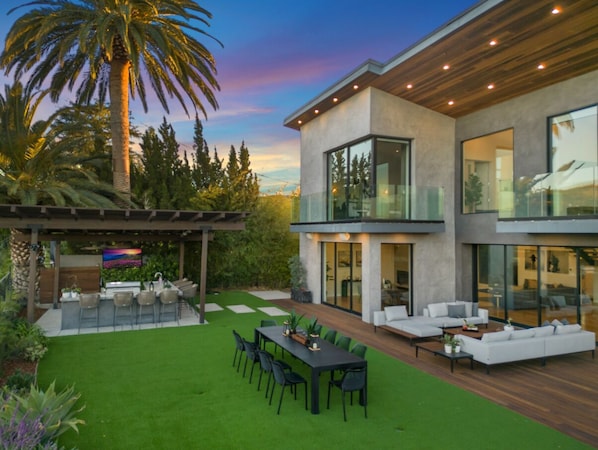
A modern two-story house with a covered outdoor area, a patio, and a well-maintained lawn.
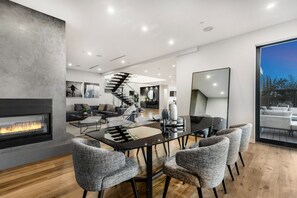
A modern living room with a fireplace, a dining table with chairs, a large mirror, and a staircase leading to another level.
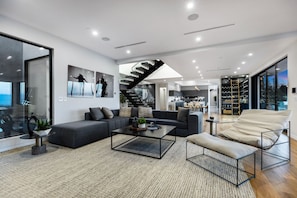
A modern living room with a sofa, coffee table, and a view of the kitchen and dining area.
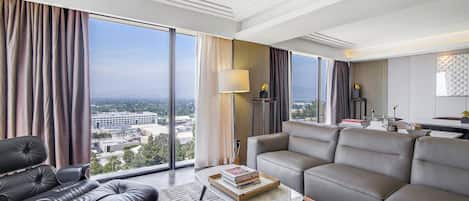
A modern living room with a fireplace, a sofa, a coffee table, and a view of the city.
Exterior

Reviews

10 out of 10
Exceptional

Entire home

5 bedrooms6 bathroomsSleeps 10557 sq m

Popular amenities

  • Pool
  • Hot tub
  • Kitchen
  • Washing machine
  • Dryer
  • Air-conditioning

Explore the area

View in a map
Los Angeles, CA
  • Place, El Caballero Country Club
    ‪7 min drive‬
  • Place, Maui Sugar Mill Saloon
    ‪9 min drive‬
  • Place, Universal Studios Hollywood
    ‪35 min drive‬
  • Airport, Los Angeles, CA (LAX-Los Angeles Intl.)
    ‪50 min drive‬

Room options

Similar properties

About this property

Entire place

You'll have the entire home to yourself and will only share it with other guests in your party.

Skyline Luxury Haven - Singular Skyline Escape with Endless Valley Views

This architectural home offers a private sanctuary defined by expansive views, refined modern design, and thoughtfully curated living spaces. Its elevated setting at the end of a cul-de-sac ensures exceptional privacy, while the contemporary structure is oriented to maximize unobstructed valley and city-light vistas. The residence is designed for both sophisticated entertaining and serene everyday living, featuring a seamless connection between interior elegance and resort-inspired outdoor spaces.

PROPERTY HIGHLIGHTS
Accommodations
The home includes a luxurious primary suite designed as a tranquil retreat, featuring a spa-like ambiance, a generous walk-in closet, and a private balcony that opens to sweeping panoramic views. From morning light over the horizon to the sparkle of city lights at night, the suite is designed to elevate both rest and relaxation.

Kitchen
The chef’s kitchen is both functional and visually striking, anchored by a dramatic entertainer’s island that invites gathering and connection. Outfitted with top-of-the-line appliances and custom cabinetry, the space is designed to elevate everything from casual breakfasts to curated dinner parties. Positioned to capture the surrounding views, the kitchen ensures that cooking and entertaining are always accompanied by a stunning visual backdrop, flowing naturally into the dining and living areas.

Outdoor Living
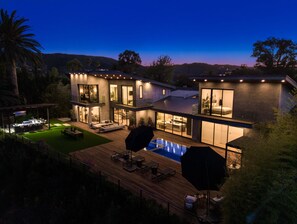
The outdoor spaces are designed as a private resort experience, centered around a sleek swimming pool that overlooks the valley. A built-in BBQ and stylish bar create an effortless setting for entertaining, whether hosting sunset gatherings or enjoying quiet evenings under the open sky. Every element is positioned to take full advantage of the unobstructed views, offering a lifestyle that blends relaxation, privacy, and elevated outdoor living.

Additional Spaces
A versatile bonus room adds exceptional flexibility to the home, allowing it to be transformed into a private cinema, executive office, creative studio, or media lounge depending on lifestyle needs. The formal living room, with its striking fireplace and soaring ceilings, sets an elegant tone for the home, while the sophisticated dining area and dedicated wine cellar create an elevated atmosphere for entertaining and memorable gatherings.

Parking
2 cars in garage, and 2 in driveway and free street parking

GUEST GUIDE
Bedroom Configuration
The home features a thoughtfully designed sleeping arrangement including 2 king beds and 3 queen beds, offering ample space for groups, families, or extended stays. The spacious and serene primary suite serves as a private retreat with a spa-inspired design, a generous walk-in closet, and a private balcony that opens to sweeping panoramic valley views. Each bedroom is designed to prioritize comfort, privacy, and relaxation, creating a restful environment that complements the home’s elevated architectural setting.

Private Outdoor Space
Guests will enjoy a resort-style outdoor environment designed for both relaxation and entertainment. The sleek pool, built-in BBQ, and outdoor bar are positioned to fully embrace the sweeping valley backdrop, creating a tranquil yet sophisticated setting for daytime lounging or evening gatherings framed by sunset and city lights.

Kitchen and Dining Amenities
The kitchen offers a high-end culinary experience with top-tier appliances, custom cabinetry, and a large entertainer’s island designed for gathering and hosting. Its open connection to the dining and living areas enhances the sense of flow, making it equally suited for intimate meals or social entertaining with a view.

Nearby Dining and Shopping Area
Nearby dining, shopping, and entertainment options are not detailed in the provided information. The property’s private hillside setting offers a secluded retreat while still maintaining access to surrounding urban conveniences within a reasonable drive.

GUEST PRIVACY & PROPERTY GUIDELINES
- This property is only available for monthly stays with a minimum of 31 nights. If you are interested in short-term stays, please contact our concierge for your luxury travel needs.

- Pool features standard white lighting only (no colored lights)

- Area may experience occasional high winds

- To maintain the estate’s premier standards, we may occasionally require access for viewings by prospective guests, vendors, or potential buyers. We provide a minimum of 24 hours’ notice prior to any entry and will always endeavor to coordinate a time that works best for your schedule whenever possible.

- To ensure a seamless experience, we kindly ask that the home be kept in a tidy condition and that all personal belongings and valuables be secured before any scheduled maintenance or showings. Depending on the nature of the visit, you may also qualify for a complimentary touch-up cleaning.

Thank you for your understanding!
During your stay at this vacation home, you'll be close to Candy Cane Lane. A hot tub, concierge services, and laundry facilities are available. A private pool and a kitchen are available in the vacation home.
  • Air-conditioned home with private pool, kitchen, and washing machine
  • Services include a concierge
  • 9 minutes by car from Candy Cane Lane and 15 minutes from Getty Center
This vacation home offers its guests a hot tub, barbecue grills, and concierge services. The front desk is open around the clock.

Property amenities

Pool/Spa

  • Heated pool
  • Hot tub
  • Private pool

Internet

  • Available in the house: WiFi

Parking and transport

  • Onsite parking options include a garage

Kitchen

  • Coffee/tea maker
  • Cookware, dishware, and utensils
  • Dishwasher
  • Hob
  • Kitchen island
  • Microwave
  • Oven
  • Refrigerator
  • Toaster

Dining

  • Dining table

Bedrooms

  • 5 bedrooms
  • Bedsheets provided

Bathroom

  • 6 bathrooms
  • Hair dryer
  • Shower
  • Towels provided

Living spaces

  • Dining table
  • Fireplace
  • Living room

Entertainment

  • Books
  • Smart TV with cable/satellite channels

Outdoor areas

  • Balcony
  • Barbecue grill

Laundry

  • Laundry facilities
  • Washing machine

Work spaces

  • Desk
  • Office

Comfort

  • Air conditioning
  • Heating

Pets

  • No pets allowed

Suitability/Accessibility

  • Smoke-free property

Services and conveniences

  • Concierge services
  • Housekeeping on request
  • Iron/ironing board

Location highlights

  • In the mountains

Things to do

  • Billiards/pool table
  • Heated pool
  • Swimming nearby

Safety features

  • Carbon monoxide detector (host has indicated there is a carbon monoxide detector on the property)
  • Smoke detector (host has indicated there is a smoke detector on the property)
  • First aid kit
  • Fire extinguisher

General

  • Housekeeping (on request)
  • Unit size: 6,000 square feet

Policies

Check-in

Check-in time starts at 4:00 PM

Check-out

Check-out before 10:00 AM

Special check-in instructions

An adult age 18 or older must assume all liability for the booking
You will receive an email from the host with check-in and check-out instructions
Information provided by the property may be translated using automated translation tools

Pets

  • No pets allowed

Children and extra beds

  • Children are welcome.

Events

No events allowed

Smoking

Smoking is not permitted

Important information

You need to know

This property is managed by a professional host. The provision of housing is linked to their trade, business, or profession.
Extra-person charges may apply and vary depending on property policy
Government-issued photo identification and a credit card, debit card, or cash deposit may be required at check-in for incidental charges
Special requests are subject to availability upon check-in and may incur additional charges; special requests cannot be guaranteed
Onsite parties or group events are strictly prohibited
Host has indicated there is a carbon monoxide detector on the property
Host has indicated there is a smoke detector on the property
Safety features at this property include a fire extinguisher and a first aid kit
This property is managed through our partner, Vrbo. You will receive an email from Vrbo with a link to a Vrbo account, where you can change or cancel your reservation
You will receive an email from the host with check-in and check-out instructions. You will also receive an email from Vrbo with a link to a Vrbo account which will enable you to manage your booking. An adult age 18 or older must assume all liability for the booking.
If you cancel your booking, you'll be subject to the host's cancellation policy. In accordance with EU regulations about consumer rights, property booking services are not subject to the right of withdrawal.

Property is also known as

2768-257439

Skyline Luxury Haven - Singular Skyline Escape with Endless Valley Views Reviews

Reviews

10

Exceptional

Rating 10 - Excellent. 2 out of 2 reviews
Rating 8 - Good. 0 out of 2 reviews
Rating 6 - Okay. 0 out of 2 reviews
Rating 4 - Poor. 0 out of 2 reviews
Rating 2 - Terrible. 0 out of 2 reviews

10/10

Cleanliness

Reviews

Verified

10/10 Excellent

Kevin H.

Liked: Cleanliness, check-in, communication, location, listing accuracy

Unreal location and service

Great place and great hosts!!
Stayed 3 nights in Aug 2024
Verified

10/10 Excellent

David D.

Liked: Cleanliness, check-in, communication, location, listing accuracy
The house and the mgmt company were amazing. On top of everything, quick to respond and very helpful!! Great stay.
Stayed 2 nights in Sep 2025