
Entire home
Masseria Donnagnora - Five Bedroom Villa, Sleeps 10
Choose dates to view prices
Photo gallery for Masseria Donnagnora - Five Bedroom Villa, Sleeps 10
Entire home
5 bedrooms6 bathrooms325 sq m
Popular amenities
- Pool
- Hot tub
- Kitchen
- Washing machine
- Air-conditioning
- Parking available
Explore the area

Ostuni
- Piazza della LibertaPlace, Piazza della Liberta13 min drive
- Ostuni CathedralPlace, Ostuni Cathedral13 min drive
- Museum of Preclassical Civilizations of Southern Murgia HillsPlace, Museum of Preclassical Civilizations of Southern Murgia Hills13 min drive
- Brindisi (BDS-Papola Casale)Airport, Brindisi (BDS-Papola Casale)54 min drive
Room options
Similar properties
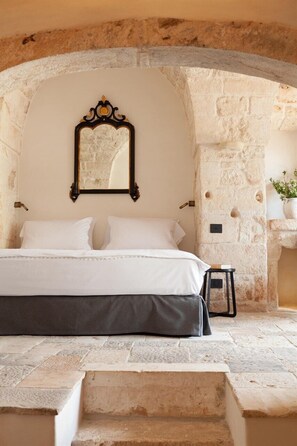
Dama Bianca Boutique Hotel Ostuni
Ostuni
Dama Bianca Boutique Hotel Ostuni
Ostuni
- Hot tub
- Kitchen
- Pet-friendly
- Free Wi-Fi
4.3 out of 5, Excellent, 37 reviews
4.3
Excellent
37 reviews
The price is €147
€147
includes taxes & fees
9 Jul - 10 Jul
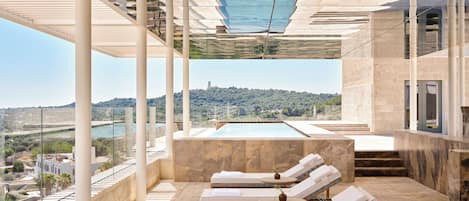
VISTA Ostuni
Ostuni
VISTA Ostuni
Ostuni
- Pool
- Hot tub
- Breakfast included
- Spa
4.9 out of 5, Exceptional, 15 reviews
4.9
Exceptional
15 reviews
The price is €1,083
€1,083
includes taxes & fees
7 Jul - 8 Jul

Casal del Borgo
Ostuni
Casal del Borgo
Ostuni
- Pool
- Kitchen
- Washing machine
- Pet-friendly
4.7 out of 5, Exceptional, 6 reviews
4.7
Exceptional
6 reviews
The price is €117
€117
includes taxes & fees
9 Jul - 10 Jul
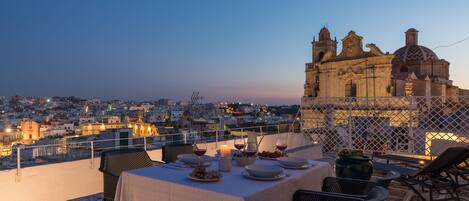
Palazzo Le Cupole by Wonderful Italy
Ostuni Historic Centre
Palazzo Le Cupole by Wonderful Italy
Ostuni Historic Centre
- Pet-friendly
- Free Wi-Fi
- Air-conditioning
- Extra beds/cots
4.0 out of 5, Very good, 22 reviews
4.0
Very good
22 reviews
Trullo Moi
Ostuni
Trullo Moi
Ostuni
- Pet-friendly
- Parking included
- Free Wi-Fi
- Laundry room

Palazzo Stunis- Dimora di Charme
Ostuni
Palazzo Stunis- Dimora di Charme
Ostuni
- Breakfast included
- Free Wi-Fi
- Air-conditioning
- Laundry room
5.0 out of 5, Exceptional, 52 reviews
5
Exceptional
52 reviews
The price is €289
€289
includes taxes & fees
7 Jul - 8 Jul
Antica Falegnameria - Arcuève
Ostuni
Antica Falegnameria - Arcuève
Ostuni
- Hot tub
- Kitchen
- Pet-friendly
- Free Wi-Fi
The price is €177
€177
includes taxes & fees
22 Jul - 23 Jul

Villa Euphorbia by Rentbeat
Ostuni
Villa Euphorbia by Rentbeat
Ostuni
- Kitchen
- Air-conditioning
- Outdoor space
- Parking available
Terrazza Ariafina by Wonderful Italy
Ostuni Historic Centre
Terrazza Ariafina by Wonderful Italy
Ostuni Historic Centre
- Pet-friendly
5.0 out of 5, Exceptional, 1 review
5
Exceptional
1 review
The price is €309
€309
includes taxes & fees
11 Jul - 12 Jul

Terrazza Tramonto by Wonderful Italy
Ostuni
Terrazza Tramonto by Wonderful Italy
Ostuni
- Kitchen
- Washing machine
- Free Wi-Fi
- Air-conditioning
4.7 out of 5, Exceptional, 3 reviews
4.7
Exceptional
3 reviews
About this property
Entire place
You'll have the entire home to yourself and will only share it with other guests in your party.
Masseria Donnagnora - Five Bedroom Villa, Sleeps 10
The white masseria in the walled gardens.
White-washed and handsome, imposing and historic, Masseria Donnagnora rises serenely from the sun-baked earth and silver-green olive groves that surround it. The property's architectural heritage has been lovingly conserved, with story-telling original features at every turn, while the oasis-like enclosed formal gardens thrive with colour, fragrances and vivacity.
Inside: accommodation at Masseria Donnagnora is laid out over a main house on two floors and two independent guest bedrooms accessed externally from the gardens.
Dating back to the 16th century and added to over time, Masseria Donnagnora has a fascinating architectural heritage that’s on show wherever you look: elegant arches, barrel- and star-vaulted ceilings, well-worn staircases, curvaceous apertures, exposed tuff stone walls, niches, flagged flooring and agricultural elements all have a story to tell in the narrative weave of the building’s biography. A painstaking, conservatory restoration has breathed new life into these features, while at the same time subtly inserting luxurious but understated 21st-century comforts. The décor is a harmonious and judiciously minimalist blend of antique pieces, classic country style and comfort.
The entrance to the main house leads into welcoming hallway, off which much of the accommodation flows: to the right six steps lead down under an arch to the open-plan communal area (of which more anon); to the left is a guest WC; and in the corner is the first of two staircases leading up to the upper floor.
Moving straight on, passing through a pair of double doors, one comes to the large, well-equipped kitchen, a splendidly serene space with lofty ceilings, plenty of high windows, and striking, red-and-white patterned tiles covering the floor and the sides of a long central island. A back wall of cabinets and matching bifold doors keep everything in place and hidden away when not in use, a round wooden table adds a sociable feel, and a glass door opens out onto the terraces and gardens. In one corner is the second staircase leading to the first floor.
At the far end of the kitchen, six steps lead down under an arch into the main communal area, which, as mentioned above, is also accessed from the entrance hall. This generously proportioned space is luminous and airy and divided into two sections: to one side is a living area, furnished with a sofa and a number of armchairs gathered around a log-burner, while to the other is a convivial dining area with a long country table. A pair of large arched windows with glass doors inserted into them look out over, and provide easy access to, the walled gardens and the pool area.
The first staircase (in the hallway) leads up to a small landing, off which are the first two bedrooms, both elegant, atmospheric doubles. One has a balcony, an in-room shower and en-suite bathroom with WC and sink; the other has an en-suite shower room. Both look out over the gardens.
The second staircase (in the kitchen), which is quite narrow and steep, leads up to the third bedroom, a romantic double with en-suite shower room and garden views.
The first independent guest bedroom is located in the far corner of the property, near the main entrance to the walled garden. It's a double with an en-suite shower room and a warm, welcoming feel, courtesy of its buttery stone. Next door is a little chapel, offering yet another dimension to this intriguing property.
The second of the two independent guest bedrooms, meanwhile, is about 10m across the gardens from the terrace outside the kitchen. What was, for hundreds of years, an agricultural building is now a splendidly characterful space with high star-vaulted ceilings in creamy stone, a double bed tucked into an alcove, and, down a couple of steps, a spacious en-suite shower room.
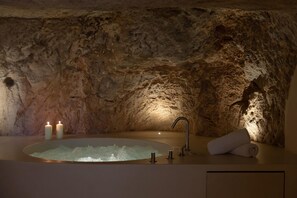
Neighbouring the second guest bedroom is the so-called grotta (cave), another evocative part of the property. With its original stone feeding troughs, its barrel-vaulted ceilings, its series of interconnected spaces and its golden aura, this feels like the perfect spot for a spa and wellness centre, and that is exactly it is: there's a sitting and relaxation area, a hydromassage tub, a sauna and a shower room.
Outside: Masseria Donnagnora sits in magnificent split-level walled gardens, a real sanctuary for those wishing to unwind, relax and rejuvenate. There is a gentle formality about the layout: straight stone paths run at right angles to each other, occasionally morphing into steps, merging with areas of terrace and bordering quadrilateral flower beds planted with a wide variety of low-lying aromatic shrubs, herbs and colourful plants. Here and there, especially around the perimeter, are olive, citrus and other trees, which provide shade and an even greater sense of seclusion.
All the rooms on the ground floor of the main house, as well as the two externally accessed bedrooms, open out onto terraces and the gardens beyond. Just outside the kitchen is the first al fresco dining area, perfect for leisurely breakfasts. Sitting in pride of place opposite the main house’s living and dining area, is the elegant pool, raised on one side and with a cushioned sitting area.
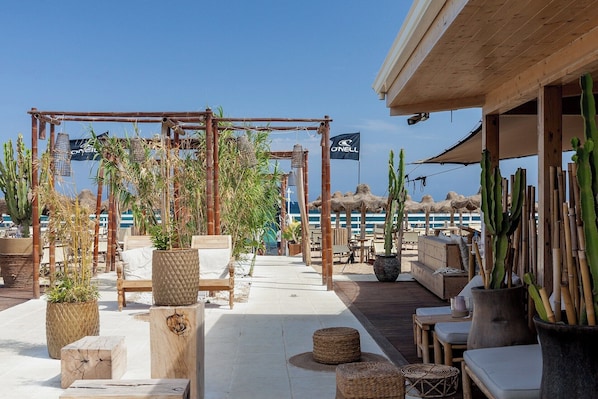
Near the first independent guest bedroom and the spa is a large expanse of terrace hosting a shaded living area with well-cushioned built-in seating, an al fresco dining area served by a barbecue, and a shower room with glass ceiling.
Finally, steps lead up onto the roof of the spa and the first guest bedroom, where there is a panoramic gazebo looking out over the property and the surrounding countryside.
Due to the nature of the property including terraces low walls and several drops around the grounds, children must be supervised at all times.
The number of steps that must be negotiated to get into and/or around this property might make it unsuitable for people with mobility problems.
You may also wish to know that the pool has a single depth of 1.4m.
Masseria Donnagnora's backyard is neighboured by a house, which sometimes hosts its owner's dog.
Due to the natural formation of the grotto, a faint odour of the stone may occasionally be noticeable in this area.
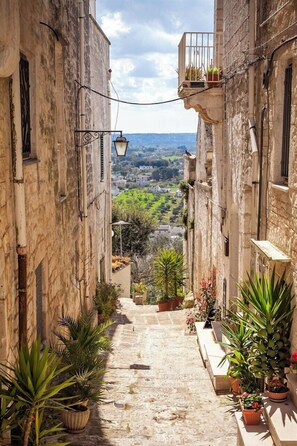
Masseria Donnagnora is situated 5km south of Ostuni, a beautifully restored baroque town with stunning panoramic views, and 12km east of the pretty centre of Ceglie Messapica.
The Valle d'Itria is probably best known for its trulli, and nowhere are these more in evidence than in the picture-postcard town of Alberobello. Locorotondo, Cisternino and Martina Franca are also well worth a visit.
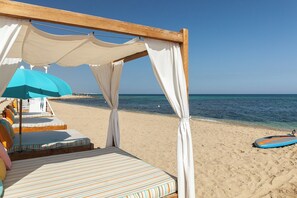
If you're looking for beaches, the Adriatic coast plenty of options, as well as some well recommended lidos. A drive of around 20 minutes will take you to a series of sandy bays.
Further afield, Lecce, Gallipoli, Otranto and Monopoli are justly famous towns waiting for you to unlock their secrets.
Arrival details will be confirmed by The Thinking Traveller after your villa is confirmed.
The Thinking Traveller can organise transfers and car hire and an agent will be in touch with you once your villa is confirmed.
White-washed and handsome, imposing and historic, Masseria Donnagnora rises serenely from the sun-baked earth and silver-green olive groves that surround it. The property's architectural heritage has been lovingly conserved, with story-telling original features at every turn, while the oasis-like enclosed formal gardens thrive with colour, fragrances and vivacity.
Inside: accommodation at Masseria Donnagnora is laid out over a main house on two floors and two independent guest bedrooms accessed externally from the gardens.
Dating back to the 16th century and added to over time, Masseria Donnagnora has a fascinating architectural heritage that’s on show wherever you look: elegant arches, barrel- and star-vaulted ceilings, well-worn staircases, curvaceous apertures, exposed tuff stone walls, niches, flagged flooring and agricultural elements all have a story to tell in the narrative weave of the building’s biography. A painstaking, conservatory restoration has breathed new life into these features, while at the same time subtly inserting luxurious but understated 21st-century comforts. The décor is a harmonious and judiciously minimalist blend of antique pieces, classic country style and comfort.
The entrance to the main house leads into welcoming hallway, off which much of the accommodation flows: to the right six steps lead down under an arch to the open-plan communal area (of which more anon); to the left is a guest WC; and in the corner is the first of two staircases leading up to the upper floor.
Moving straight on, passing through a pair of double doors, one comes to the large, well-equipped kitchen, a splendidly serene space with lofty ceilings, plenty of high windows, and striking, red-and-white patterned tiles covering the floor and the sides of a long central island. A back wall of cabinets and matching bifold doors keep everything in place and hidden away when not in use, a round wooden table adds a sociable feel, and a glass door opens out onto the terraces and gardens. In one corner is the second staircase leading to the first floor.
At the far end of the kitchen, six steps lead down under an arch into the main communal area, which, as mentioned above, is also accessed from the entrance hall. This generously proportioned space is luminous and airy and divided into two sections: to one side is a living area, furnished with a sofa and a number of armchairs gathered around a log-burner, while to the other is a convivial dining area with a long country table. A pair of large arched windows with glass doors inserted into them look out over, and provide easy access to, the walled gardens and the pool area.
The first staircase (in the hallway) leads up to a small landing, off which are the first two bedrooms, both elegant, atmospheric doubles. One has a balcony, an in-room shower and en-suite bathroom with WC and sink; the other has an en-suite shower room. Both look out over the gardens.
The second staircase (in the kitchen), which is quite narrow and steep, leads up to the third bedroom, a romantic double with en-suite shower room and garden views.
The first independent guest bedroom is located in the far corner of the property, near the main entrance to the walled garden. It's a double with an en-suite shower room and a warm, welcoming feel, courtesy of its buttery stone. Next door is a little chapel, offering yet another dimension to this intriguing property.
The second of the two independent guest bedrooms, meanwhile, is about 10m across the gardens from the terrace outside the kitchen. What was, for hundreds of years, an agricultural building is now a splendidly characterful space with high star-vaulted ceilings in creamy stone, a double bed tucked into an alcove, and, down a couple of steps, a spacious en-suite shower room.
Neighbouring the second guest bedroom is the so-called grotta (cave), another evocative part of the property. With its original stone feeding troughs, its barrel-vaulted ceilings, its series of interconnected spaces and its golden aura, this feels like the perfect spot for a spa and wellness centre, and that is exactly it is: there's a sitting and relaxation area, a hydromassage tub, a sauna and a shower room.
Outside: Masseria Donnagnora sits in magnificent split-level walled gardens, a real sanctuary for those wishing to unwind, relax and rejuvenate. There is a gentle formality about the layout: straight stone paths run at right angles to each other, occasionally morphing into steps, merging with areas of terrace and bordering quadrilateral flower beds planted with a wide variety of low-lying aromatic shrubs, herbs and colourful plants. Here and there, especially around the perimeter, are olive, citrus and other trees, which provide shade and an even greater sense of seclusion.
All the rooms on the ground floor of the main house, as well as the two externally accessed bedrooms, open out onto terraces and the gardens beyond. Just outside the kitchen is the first al fresco dining area, perfect for leisurely breakfasts. Sitting in pride of place opposite the main house’s living and dining area, is the elegant pool, raised on one side and with a cushioned sitting area.
Near the first independent guest bedroom and the spa is a large expanse of terrace hosting a shaded living area with well-cushioned built-in seating, an al fresco dining area served by a barbecue, and a shower room with glass ceiling.
Finally, steps lead up onto the roof of the spa and the first guest bedroom, where there is a panoramic gazebo looking out over the property and the surrounding countryside.
Due to the nature of the property including terraces low walls and several drops around the grounds, children must be supervised at all times.
The number of steps that must be negotiated to get into and/or around this property might make it unsuitable for people with mobility problems.
You may also wish to know that the pool has a single depth of 1.4m.
Masseria Donnagnora's backyard is neighboured by a house, which sometimes hosts its owner's dog.
Due to the natural formation of the grotto, a faint odour of the stone may occasionally be noticeable in this area.
Masseria Donnagnora is situated 5km south of Ostuni, a beautifully restored baroque town with stunning panoramic views, and 12km east of the pretty centre of Ceglie Messapica.
The Valle d'Itria is probably best known for its trulli, and nowhere are these more in evidence than in the picture-postcard town of Alberobello. Locorotondo, Cisternino and Martina Franca are also well worth a visit.
If you're looking for beaches, the Adriatic coast plenty of options, as well as some well recommended lidos. A drive of around 20 minutes will take you to a series of sandy bays.
Further afield, Lecce, Gallipoli, Otranto and Monopoli are justly famous towns waiting for you to unlock their secrets.
Arrival details will be confirmed by The Thinking Traveller after your villa is confirmed.
The Thinking Traveller can organise transfers and car hire and an agent will be in touch with you once your villa is confirmed.
During your stay at this villa, you'll be close to Quarry Amphitheatre San Giovanni. A hot tub and laundry facilities are available. A private pool and a kitchen are available in the villa.
- Air-conditioned villa with private pool, kitchen, and washing machine
- Amenities include laundry facilities
- Onsite recreation includes a sauna
- Steps from Itria Valley and 9 minutes by car from Piazza della Liberta
This villa offers its guests a hot tub and a sauna.
This Ostuni villa is smoke free.
Property amenities
Pool/Spa
- Hot tub
- Private pool
- Sauna
Internet
- Available in the villa: WiFi
Parking and transport
- Parking on site
Kitchen
- Dishwasher
- Microwave
Bedrooms
- 5 bedrooms
Bathroom
- 6 bathrooms
Living spaces
- Fireplace
Entertainment
- Smart TV
Laundry
- Laundry facilities
- Washing machine
Comfort
- Air conditioning
Pets
- No pets allowed
Suitability/Accessibility
- Smoke-free property
Safety features
- Carbon monoxide detector (host has indicated there is a carbon monoxide detector on the property)
- Smoke detector (host has indicated there is a smoke detector on the property)
- First aid kit
General
- Unit size: 3,498 square feet
Policies
Check-in
Check-in time starts at 4:00 PM
Minimum check-in age: 18
Check-out
Check-out before 10:00 AM
Special check-in instructions
You will receive an email from the host with check-in and check-out instructions
Information provided by the property may be translated using automated translation tools
Pets
- No pets allowed
Children and extra beds
- Children are welcome.
Events
No events allowed
Smoking
Smoking is not permitted
Important information
You need to know
This property is managed by a professional host. The provision of housing is linked to their trade, business, or profession.
Extra-person charges may apply and vary depending on property policy
Government-issued photo identification and a credit card, debit card, or cash deposit may be required at check-in for incidental charges
Special requests are subject to availability upon check-in and may incur additional charges; special requests cannot be guaranteed
Onsite parties or group events are strictly prohibited
Host has indicated there is a carbon monoxide detector on the property
Host has indicated there is a smoke detector on the property
Safety features at this property include a first aid kit
This property is managed through our partner, Vrbo. You will receive an email from Vrbo with a link to a Vrbo account, where you can change or cancel your reservation
You will receive an email from the host with check-in and check-out instructions. You will also receive an email from Vrbo with a link to a Vrbo account which will enable you to manage your booking.
Property Registration Number 190880C052168059, IT074012B400102703
If you cancel your booking, you'll be subject to the host's cancellation policy. In accordance with EU regulations about consumer rights, property booking services are not subject to the right of withdrawal.
We should mention
- All guests (including children) need to be present at check-in to show their government-issued photo ID or passport.
- Onsite cash transactions can't exceed EUR 5000, due to national regulations. For more details, please contact the property using information in the booking confirmation.
Property is also known as
4085827