Summary:
Sangre de Cristo Mountain Views, Privacy, Walkable to Canyon Road, Wonderful Covered Portal of 678 Sq. Ft. with Living Room, Breakfast Area, and Master Bedroom French Doors Opening onto the Portal!
The Space:
HIGHLIGHTS
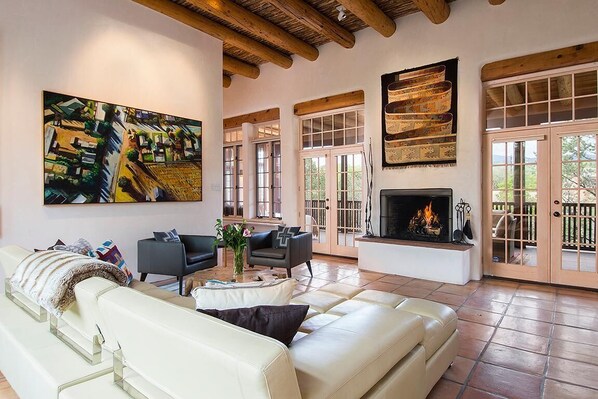
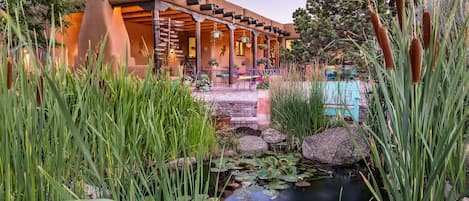
• Seamless Outdoor Living — French doors from the living room, breakfast nook, and primary suite open onto a massive 678 sq. ft. covered portal
• 2 King Master Suites — Split-floorplan layout offering total privacy
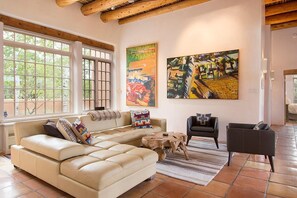
• Single-Level & Spacious — 2,950 sq. ft. with zero interior steps, 14-foot ceilings, vigas, latillas, and Saltillo tile throughout
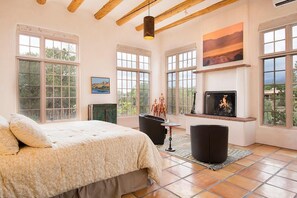
• 4 Wood-Burning Fireplaces — Located in the living room, breakfast area and both king master suites
• Dedicated Office Space — Tucked away off the living room with a full shower bath just outside the door
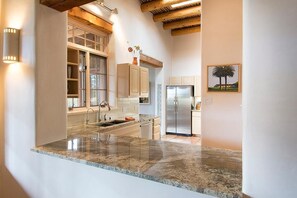
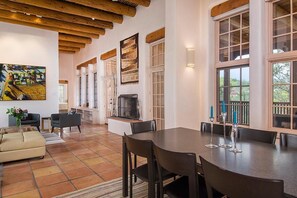
• Chef’s Kitchen & Breakfast Nook — Stainless steel appliances & generous counter space
• Private ½ Acre Setting — Quietly overlooks a natural arroyo and the Sangre de Cristo Mountains, featuring an enclosed entry courtyard with mature Aspen trees
• 2-Car Garage & Full Laundry — Includes a dedicated laundry room with sink and storage cabinets
"Location, location, location. The home was comfortable and had everything one would need to enjoy a fabulous time. The art work in the home was incredible, just beautiful! Our party of four enjoyed every aspect of the home." — Guest Review
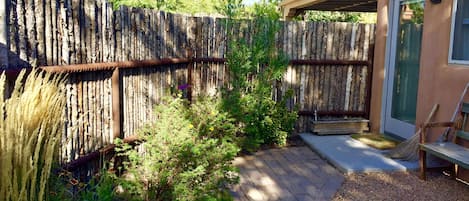
This wonderful east side home is perfect for entertaining small groups of friends. The French doors of the living room, breakfast area, and master bedroom all open onto the 678 square foot covered portal offering a flow engaging all situations. One level with no interior steps, 14 foot ceilings with vigas and latillas, satillo tile throughout, white plaster walls, and floor to ceiling windows in the living room and other areas of the home accentuating the views which make for a bright and elegant open floor plan. Two king master suites, both with fireplaces, and en-suite baths, offering complete privacy and separation. An office is tucked away between the master bedroom and living room in an area to itself with a shower bath right outside the door. The chef’s kitchen is a delight offering stainless appliances, ample counter areas, and is open to the breakfast area with a fireplace. The enclosed, walled entry courtyard has lovely, matured Aspen trees and sculptured garden. The four wood burning fireplaces are located in the living room, breakfast room, and both king master bedrooms. The home is quiet and tucked away on ½ acre that overlooks an arroyo and the Sangre de Cristo Mountains. A 2 car garage and laundry room with cabinets and sink complete this wonderful 2950 square foot home! VRP# 157174