
Entire home
233 Tabernash Drive 4 bedroom mt retreat, mt views, 2 living rooms, large deck
Choose dates to view prices
Photo gallery for 233 Tabernash Drive 4 bedroom mt retreat, mt views, 2 living rooms, large deck
Entire home
324 sq m
Popular amenities
- Kitchen
- Washing machine
- Dryer
- Outdoor space
- Parking available
- Fireplace
Explore the area

Tabernash, CO
- Pole Creek Golf ClubPlace, Pole Creek Golf Club10 min drive
- Fraser Valley LibraryPlace, Fraser Valley Library13 min drive
- Colorado Adventure ParkPlace, Colorado Adventure Park13 min drive
Room options
About this property
Entire place
You'll have the entire home to yourself and will only share it with other guests in your party.
233 Tabernash Drive 4 bedroom mt retreat, mt views, 2 living rooms, large deck
Welcome to our home at 233 Tabernash Drive.
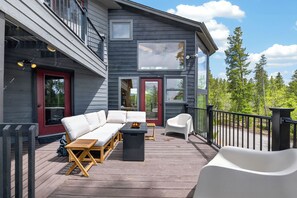
Uncover a delightful mountain getaway situated on 3 private acres in the Winter Park Highlands, providing an exceptional level of privacy with no visibility to adjacent residences, complemented by an aspen grove that serves as a natural barrier from the road. The property boasts ample outdoor space and breathtaking views. This distinctive residence offers numerous features, including two distinct living and kitchen areas, a sunroom atrium, a wood-burning fireplace, a wrap-around deck, and a two-car garage. Seize the opportunity to visit this unique home and its stunning surroundings. This is an ideal chance for individuals in search of a tranquil mountain residence filled with character and charm! The home is perfectly suited for those desiring a spacious floor plan that can accommodate large gatherings or multiple families.
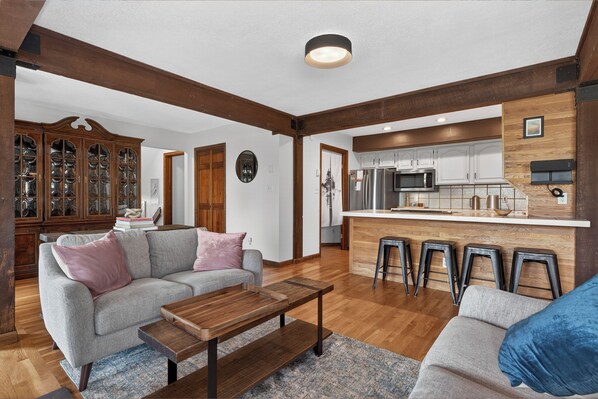
Main Level (second floor)The main level of the home features an inviting living space with hardwood flooring, adorned with exposed wood beams on the ceilings, there are 2 comfortable sofas that surround the wood burning stove and facing all of south facing windows allowing for plenty of sunshine to penetrate into the room and take in views of Byers Peak. The large dining table in this room will seat up to eight guests for meals. The large gourmet kitchen is a chef’s dream with stainless steel appliances, new countertops, tiled flooring, and a breakfast bar that will seat up to four guests. There is a half bathroom off this area for guests. The bonus sun has soaring ceilings that are accented by floor to ceiling windows, carpeted and tile flooring, a sliding glass door that can be closed off from the main living room and table and chairs so you can enjoy the views or the starry skies at night time. Guests can access the large wrap-around deck from the sun room or main living room to enjoy a spot for outdoor dining in the warmer months, BBQ grill and the outdoor firepit. The laundry area is in a closet off the dining room.
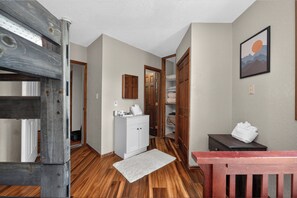
Down the hall is a secondary living room area with vaulted ceilings, access to the private deck, lush furnishings that surround a flat screen television, large windows to enjoy the mountain views. The bedroom (bedroom #2) is equipped with a twin bed and Captain’s bunk (queen on the bottom and twin on the top), vaulted ceilings, hardwood floors and a vanity sink with shower in the bathroom.
Upper Level: Spanning the entire upper level of the home, the primary suite sanctuary is perfect for unwinding or taking a quiet moment away from it all. Vaulted tongue in groove ceilings, skylights add to the airy charm of this special space complete with a private sauna, five-piece bath with a brand-new soaking tub, a cozy seating area, a private deck and king-sized bed.
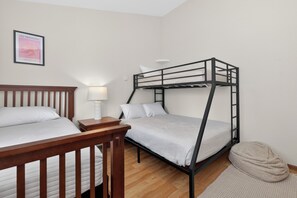
Lower Entry Level: Upon entering into the home you will be greeted by a tiled floor with floor to ceiling windows that are encompassed into an custom atrium with space for your outdoor gear and seating. This area leads into the main open floor plan with colorful tiled flooring, and a large open floor plan with exposed wood beams on the ceiling, comfortable sofa, dining area for up to four guests, wet bar area, flat screen television and kitchenette area with microwave, stove and oven, breakfast bar area with will seat up to three guests. There is a full bathroom on this level in the hallway. Further down the hallway, is a phenomenal guest suite bedroom (bedroom #3) with a walk-in closet, vanity sink, queen-sized bed and hardwood floors. The second bedroom (Bedroom #4) on this level has a hardwood flooring, a single twin bed and double/double bunk bed - great for children in the group or if you have the need for extra bedding arrangements. Bedding: King, 2 twins, Captain’s Bunk, Queen, Double/Double bunk bed
Unit amenities include complimentary WI-FI access, 50” smart TV with Xfinity cable, 3 private decks, wood burning stove, soaking bathtub in the primary bedroom suite, sky lights, 3 living room areas, 2 kitchens, washer and dryer, sauna, fully equipped kitchen including all pots, pans, dishes and utensils. All linens, towels, paper products and toiletries are provided. Please note that there is no air conditioning.
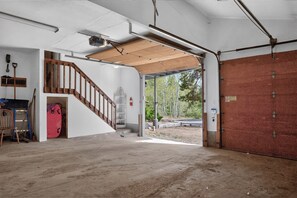
Parking: There is a 2 car garage and additional parking in the driveway for up to 4 cars. Please note that due to the home’s remote location, all guests will need to have their own transportation and AWD or 4 wheel drive. There may be times during the winter months when heavy snowfall will result in a delay of plowing on the county roads.
What’s nearby:
Winter Park Resort - 13.1 miles
Downtown Winter Park - 9.22 miles
Pole Creek Golf Club - 6.7 miles
Rendezvous Event Center - 9.1 miles
Fraser - 4.1 miles
Granby Ranch Resort - 13.1 miles
Grand Lake - 29.6 miles
Rocky Mountain National Park - 30.3 miles
House Rules: Smoking and pets are strictly prohibited according to homeowner rule. Guests will face a fine of $500 per day if found smoking or bringing a pet onto the property. Check-in time is at 4:00PM and check-out time is at 10:00AM. Reservation holders must be 25 years of age. Quiet hours are from 10:00PM - 7:00 AM.
STR #127820
Uncover a delightful mountain getaway situated on 3 private acres in the Winter Park Highlands, providing an exceptional level of privacy with no visibility to adjacent residences, complemented by an aspen grove that serves as a natural barrier from the road. The property boasts ample outdoor space and breathtaking views. This distinctive residence offers numerous features, including two distinct living and kitchen areas, a sunroom atrium, a wood-burning fireplace, a wrap-around deck, and a two-car garage. Seize the opportunity to visit this unique home and its stunning surroundings. This is an ideal chance for individuals in search of a tranquil mountain residence filled with character and charm! The home is perfectly suited for those desiring a spacious floor plan that can accommodate large gatherings or multiple families.
Main Level (second floor)The main level of the home features an inviting living space with hardwood flooring, adorned with exposed wood beams on the ceilings, there are 2 comfortable sofas that surround the wood burning stove and facing all of south facing windows allowing for plenty of sunshine to penetrate into the room and take in views of Byers Peak. The large dining table in this room will seat up to eight guests for meals. The large gourmet kitchen is a chef’s dream with stainless steel appliances, new countertops, tiled flooring, and a breakfast bar that will seat up to four guests. There is a half bathroom off this area for guests. The bonus sun has soaring ceilings that are accented by floor to ceiling windows, carpeted and tile flooring, a sliding glass door that can be closed off from the main living room and table and chairs so you can enjoy the views or the starry skies at night time. Guests can access the large wrap-around deck from the sun room or main living room to enjoy a spot for outdoor dining in the warmer months, BBQ grill and the outdoor firepit. The laundry area is in a closet off the dining room.
Down the hall is a secondary living room area with vaulted ceilings, access to the private deck, lush furnishings that surround a flat screen television, large windows to enjoy the mountain views. The bedroom (bedroom #2) is equipped with a twin bed and Captain’s bunk (queen on the bottom and twin on the top), vaulted ceilings, hardwood floors and a vanity sink with shower in the bathroom.
Upper Level: Spanning the entire upper level of the home, the primary suite sanctuary is perfect for unwinding or taking a quiet moment away from it all. Vaulted tongue in groove ceilings, skylights add to the airy charm of this special space complete with a private sauna, five-piece bath with a brand-new soaking tub, a cozy seating area, a private deck and king-sized bed.
Lower Entry Level: Upon entering into the home you will be greeted by a tiled floor with floor to ceiling windows that are encompassed into an custom atrium with space for your outdoor gear and seating. This area leads into the main open floor plan with colorful tiled flooring, and a large open floor plan with exposed wood beams on the ceiling, comfortable sofa, dining area for up to four guests, wet bar area, flat screen television and kitchenette area with microwave, stove and oven, breakfast bar area with will seat up to three guests. There is a full bathroom on this level in the hallway. Further down the hallway, is a phenomenal guest suite bedroom (bedroom #3) with a walk-in closet, vanity sink, queen-sized bed and hardwood floors. The second bedroom (Bedroom #4) on this level has a hardwood flooring, a single twin bed and double/double bunk bed - great for children in the group or if you have the need for extra bedding arrangements. Bedding: King, 2 twins, Captain’s Bunk, Queen, Double/Double bunk bed
Unit amenities include complimentary WI-FI access, 50” smart TV with Xfinity cable, 3 private decks, wood burning stove, soaking bathtub in the primary bedroom suite, sky lights, 3 living room areas, 2 kitchens, washer and dryer, sauna, fully equipped kitchen including all pots, pans, dishes and utensils. All linens, towels, paper products and toiletries are provided. Please note that there is no air conditioning.
Parking: There is a 2 car garage and additional parking in the driveway for up to 4 cars. Please note that due to the home’s remote location, all guests will need to have their own transportation and AWD or 4 wheel drive. There may be times during the winter months when heavy snowfall will result in a delay of plowing on the county roads.
What’s nearby:
Winter Park Resort - 13.1 miles
Downtown Winter Park - 9.22 miles
Pole Creek Golf Club - 6.7 miles
Rendezvous Event Center - 9.1 miles
Fraser - 4.1 miles
Granby Ranch Resort - 13.1 miles
Grand Lake - 29.6 miles
Rocky Mountain National Park - 30.3 miles
House Rules: Smoking and pets are strictly prohibited according to homeowner rule. Guests will face a fine of $500 per day if found smoking or bringing a pet onto the property. Check-in time is at 4:00PM and check-out time is at 10:00AM. Reservation holders must be 25 years of age. Quiet hours are from 10:00PM - 7:00 AM.
STR #127820
During your stay at this vacation home, you'll be close to Ski Granby Ranch. A kitchen and a fireplace are available in the vacation home.
- The vacation home offers a kitchen, a washing machine, and a fireplace
- Onsite recreation includes a sauna
- 13 minutes by car from Pole Creek Golf Club and 13 minutes from Ski Granby Ranch
This vacation home offers its guests a sauna and a garden. The front desk is open around the clock.
Property amenities
Ski
- Close to skiing
- Snowboarding nearby
Pool/Spa
- Sauna
Internet
- Available in the house: Internet access
Parking and transport
- Car required
- Parking on site
Kitchen
- Coffee/tea maker
- Cookware, dishware, and utensils
- Dishwasher
- Hob
- Microwave
- Oven
- Refrigerator
- Toaster
Dining
- Dining table
Bedrooms
- 4 bedrooms
- Bedsheets provided
Bathroom
- Towels provided
Living spaces
- Dining table
- Fireplace
- Living room
Entertainment
- Games
- TV with cable/satellite channels
Outdoor areas
- Balcony
- Firepit
- Garden
Laundry
- Washing machine
Comfort
- Heating
Pets
- No pets allowed
Suitability/Accessibility
- Smoke-free property
Location highlights
- In the mountains
- Near a health/beauty spa
- Near the marina
Things to do
- Boat
- Golf
- Fishing nearby
- Golfing nearby
- Hiking/biking trails nearby
- Ice skating nearby
- Rafting nearby
- Sailing nearby
- Snowmobiling nearby
Safety features
- Carbon monoxide detector (host has indicated there is a carbon monoxide detector on the property)
- Smoke detector (host has indicated there is a smoke detector on the property)
- Fire extinguisher
General
- Garden
- Unit size: 3,486 square feet
Policies
Check-in
Check-in time starts at 4:00 PM
Contactless check-in available
Minimum check-in age: 25
Check-out
Check-out before 10:00 AM
Special check-in instructions
You will receive an email from the host with check-in and check-out instructions
Information provided by the property may be translated using automated translation tools
Check-out instructions
The host requires you complete the following before checking out:
Load and start the dishwasher
Strip any used beds, gather used towels, and store extra beds
Remove personal items, remove leftover food and drinks, and take out the trash
Turn off the lights, lock the doors, and return the keys
Return all moved furniture and decor items to their original locations
Please turn the heat down to 65
Check out time is at 10:00 AM.
Please ensure the door is locked, then enter 123456✔️. This will inform us that you have officially checked out.
Failure to complete these may result in a negative review from the host.
Pets
- No pets allowed
Children and extra beds
- Children are welcome.
Events
No events allowed
Smoking
Smoking is not permitted
Important information
You need to know
This property is managed by a professional host. The provision of housing is linked to their trade, business, or profession.
Extra-person charges may apply and vary depending on property policy
Government-issued photo identification and a credit card, debit card, or cash deposit may be required at check-in for incidental charges
Special requests are subject to availability upon check-in and may incur additional charges; special requests cannot be guaranteed
Onsite parties or group events are strictly prohibited
Host has indicated there is a carbon monoxide detector on the property
Host has indicated there is a smoke detector on the property
Safety features at this property include a fire extinguisher
This property has outdoor spaces, such as balconies, patios, terraces which may not be suitable for children; if you have concerns, we recommend contacting the property prior to your arrival to confirm they can accommodate you in a suitable room
This property is managed through our partner, Vrbo. You will receive an email from Vrbo with a link to a Vrbo account, where you can change or cancel your reservation
You will receive an email from the host with check-in and check-out instructions. You will also receive an email from Vrbo with a link to a Vrbo account which will enable you to manage your booking.
Property Registration Number 127820
If you cancel your booking, you'll be subject to the host's cancellation policy. In accordance with EU regulations about consumer rights, property booking services are not subject to the right of withdrawal.
Property is also known as
1749