
Entire home
Lake Forest Luxe: Lakefront Tahoe Oasis, Private Hot Tub, Media Room, EV Charger
Choose dates to view prices
Photo gallery for Lake Forest Luxe: Lakefront Tahoe Oasis, Private Hot Tub, Media Room, EV Charger
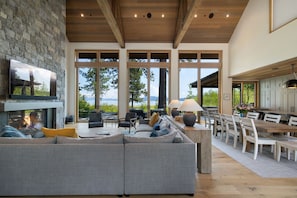
Entire home
4 bedrooms5 bathrooms511 sq m
Popular amenities
- Hot tub
- Kitchen
- Washing machine
- Dryer
- Free Wi-Fi
- Air-conditioning
Explore the area

Tahoe City, CA
- Tahoe City Field StationPlace, Tahoe City Field Station8 min walk
- Skylandia ParkPlace, Skylandia Park16 min walk
- Tahoe State Recreation AreaPlace, Tahoe State Recreation Area3 min drive
- Truckee, CA (TKF-Truckee Tahoe)Airport, Truckee, CA (TKF-Truckee Tahoe)33 min drive
Room options
Similar properties
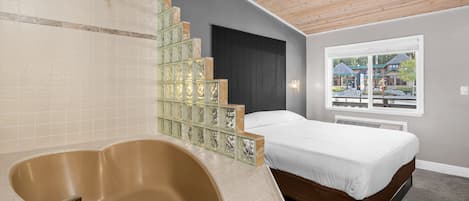
The Inn at Boatworks
Downtown Tahoe City
The Inn at Boatworks
Downtown Tahoe City
- Pet-friendly
- Parking included
- Free Wi-Fi
- Microwave
3.4 out of 5, 657 reviews
3.4
657 reviews
The price is €161
€161
includes taxes & fees
13 Sept - 14 Sept

Cedar Glen Lodge
Tahoe Vista
Cedar Glen Lodge
Tahoe Vista
- Pool
- Pet-friendly
- Parking included
- Business services
4.7 out of 5, Exceptional, 744 reviews
4.7
Exceptional
744 reviews
The price is €198
€198
includes taxes & fees
10 Sept - 11 Sept

Quality Inn South Lake Tahoe
Lakeside Park
Quality Inn South Lake Tahoe
Lakeside Park
- Hot tub
- Breakfast included
- Pet-friendly
- Parking included
3.9 out of 5, Good, 2,076 reviews
3.9
Good
2,076 reviews
The price is €90
€90
includes taxes & fees
14 Sept - 15 Sept

Everline Resort and Spa, Lake Tahoe
Olympic Valley
Everline Resort and Spa, Lake Tahoe
Olympic Valley
- Pool
- Hot tub
- Spa
- Kids’ pool
4.4 out of 5, Excellent, 1,001 reviews
4.4
Excellent
1,001 reviews
The price is €277
€277
includes taxes & fees
8 Sept - 9 Sept

3 Peaks Resort & Beach Club
Lakeside Park
3 Peaks Resort & Beach Club
Lakeside Park
- Pool
- Hot tub
- Pet-friendly
- Parking included
4.2 out of 5, Very good, 1,740 reviews
4.2
Very good
1,740 reviews
The price is €105
€105
includes taxes & fees
10 Sept - 11 Sept
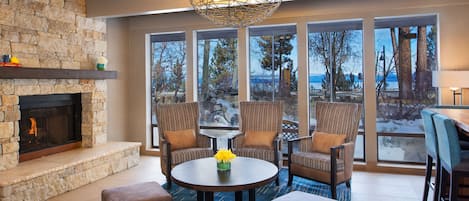
Hotel Azure
South Lake Tahoe
Hotel Azure
South Lake Tahoe
- Pool
- Hot tub
- Pet-friendly
- Free Wi-Fi
4.3 out of 5, Excellent, 1,226 reviews
4.3
Excellent
1,226 reviews
The price is €165
€165
includes taxes & fees
7 Sept - 8 Sept

Northstar Resort by Vail Resorts
Northstar
Northstar Resort by Vail Resorts
Northstar
- Hot tub
- Parking included
- Free Wi-Fi
- Restaurant
3.9 out of 5, Good, 1,002 reviews
3.9
Good
1,002 reviews

Sunnyside Restaurant & Lodge
Tahoe City
Sunnyside Restaurant & Lodge
Tahoe City
- Breakfast included
- Free Wi-Fi
- Restaurant
- Air-conditioning
4.6 out of 5, Wonderful, 641 reviews
4.6
Wonderful
641 reviews
The price is €302
€302
includes taxes & fees
14 Sept - 15 Sept
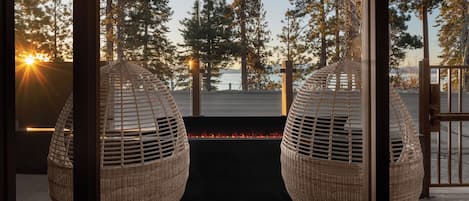
evo Hotel Tahoe City
Downtown Tahoe City
evo Hotel Tahoe City
Downtown Tahoe City
- Pet-friendly
- Parking included
- Free Wi-Fi
- Restaurant
4.4 out of 5, Excellent, 447 reviews
4.4
Excellent
447 reviews
The price is €140
€140
includes taxes & fees
8 Sept - 9 Sept
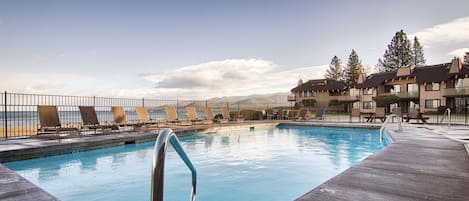
Tahoe Lakeshore Lodge & Spa
South Lake Tahoe
Tahoe Lakeshore Lodge & Spa
South Lake Tahoe
- On private beach
- Pool
- Spa
- Parking included
4.6 out of 5, Wonderful, 1,002 reviews
4.6
Wonderful
1,002 reviews
The price is €241
€241
includes taxes & fees
7 Sept - 8 Sept
About this property
Entire place
You'll have the entire home to yourself and will only share it with other guests in your party.
Lake Forest Luxe: Lakefront Tahoe Oasis, Private Hot Tub, Media Room, EV Charger
Welcome to Lake Forest Luxe!
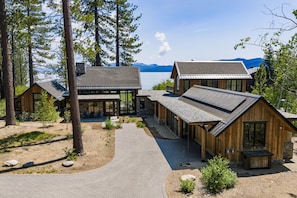
Welcome to Lakefront living at it's finest! With 150 ft of private shoreline just east of Tahoe City, this 5500 sq foot property offers 4 bedrooms, 4.5 bathrooms, two living spaces and an expansive outdoor living area with a hot tub and built in outdoor grill.
Enter through the garage and transition down a long, thoughtfully designed hallway that builds anticipation as it leads into the heart of the home. The space opens into a dramatic great room with soaring vaulted ceilings and expansive floor-to-ceiling windows and glass doors, framing uninterrupted views of Lake Tahoe and flooding the home with natural light.
The living room is centered around a striking hearth with a gas fireplace and a 75” smart TV with streaming capabilities. A large sectional, additional seating, and a custom coffee table create an inviting space to gather, while a nearby wet bar with a wine fridge makes entertaining effortless. The wide panel oak flooring brings a natural warmth to the home's clean, modern design. A conveniently located half bath is just off the entry by the front door.
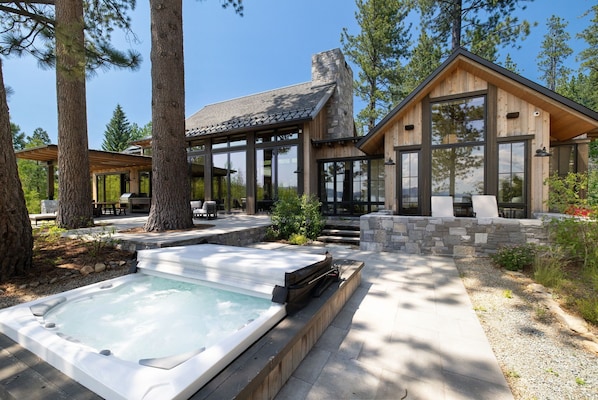
From here, the home flows seamlessly outdoors, where the main living spaces open to a expansive patio overlooking the lake. Enjoy the hot tub, outdoor seating, and grill, ideal for après-ski evenings or long summer days by the water. With private grounds and direct lakefront access, the outdoor experience is sure to wow.
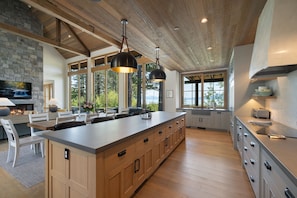
The kitchen flows seamlessly from the living space, combining style and functionality with top of the line stainless steel appliances, breakfast bar seating for five, a spacious island with dark countertops, and natural wood cabinetry. Just beyond, the dining area features a large table for ten-ideal for gathering and shared meals.
Just off the main living space, the home opens to the left wing where the primary suite is privately situated, all oriented toward the turquoise waters of Lake Tahoe. This serene retreat features a king-sized bed, private patio access, and a spacious walk-in closet. The ensuite bath is spa-inspired; complete with dual sinks, a separate water closet, and an oversized walk-in shower with bench seating and designer tilework. Wake each morning to natural light and calming lake views.
A private home mini-gym is also located along this wing, equipped with free weights (up to 55 lbs), a bench, a medicine ball, and storage for beach gear; including chairs, floaties, and towels.
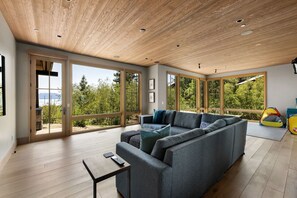
To the right of the kitchen, a secondary family room provides an additional gathering space with an 85” flat screen TV, ample seating for 10, and a dedicated kids' play area, ideal for multi-generational stays.
Adjacent to this space is a king bedroom featuring lake views, a walk-in closet, and a private ensuite bathroom with a tiled walk-in shower, offering comfort and privacy for guests.
Continuing down the hallway toward the garage you'll find the custom bunk room, thoughtfully designed with three full-size bunks, an elevated and comfortable setup ideal for kids or larger groups. The bunk room features an en-suite bathroom, complete with a dual-sink farmhouse vanity, a separate water closet, and a shower/tub combination.
Upstairs, the home continues with a private king suite accessed just beyond a dedicated office space. This elevated retreat features a king-sized bed, an en-suite bathroom with a tiled walk-in shower, and sweeping lake views.
The adjoining office opens to a private rooftop balcony—an ideal setting for quiet mornings, remote work, or sunset views over Lake Tahoe.
The Layout Follows:
Main Level:
Great room with vaulted ceilings, floor-to-ceiling windows, gas fireplace, 75” TV, and lake views
Half bathroom
Chef's kitchen with large island, natural wood cabinetry, and premium finishes
Dining space with seating for 10
Breakfast bar seating for 5
Wet bar with wine fridge
Primary suite with king bed, private patio access, and walk-in closet
Primary en-suite bath with dual vanities, separate water closet, and oversized walk-in shower with bench
Home gym with weights, bench, and storage for outdoor gear
Bedroom #2 with king bed, lake views, walk-in closet, and en-suite bath with tiled walk-in shower
Bedroom #3-Custom bunk room with three full-size bunks (6 beds total)
Full bathroom with dual-sink farmhouse-style vanity, separate water closet, and shower/tub combo
Ample storage throughout
Access to garage with Tesla EV charger
Family/media room with 85” TV, seating for 10, and kids' play area
Upper Level:
Bedroom #4 with king bed, en-suite bath with tiled walk-in shower, and lake views
Dedicated office space with access to a private rooftop balcony overlooking the lake
Outside:
150 feet of private Lake Tahoe shoreline
Protected land between the patio and shoreline-access the shoreline via a single-track path
Generous and private patio built around towering pine trees
4 chaise lounge chairs
Covered outdoor dining for 8
Built in BBQ grill
Sectional outdoor couch
Hot tub
Ideally positioned on the shores of Lake Tahoe, this home offers a rare sense of seclusion while remaining within easy reach of world-class skiing, hiking, dining, and shopping. Whether visiting in summer or winter, you're perfectly situated to experience the very best of Tahoe.
We look forward to welcoming you to Lake Forest Luxe!
STR Registration Number: STR26-9957
Number of Parking Spaces: 5
Important things to know:
*This property may feature exterior security cameras for safety and monitoring purposes
*There is no private buoy or pier access at this property
*The St. Francis condo complex is located directly to the west and their guests are allowed to walk across our shoreline to get to a public beach next door
Welcome to Lakefront living at it's finest! With 150 ft of private shoreline just east of Tahoe City, this 5500 sq foot property offers 4 bedrooms, 4.5 bathrooms, two living spaces and an expansive outdoor living area with a hot tub and built in outdoor grill.
Enter through the garage and transition down a long, thoughtfully designed hallway that builds anticipation as it leads into the heart of the home. The space opens into a dramatic great room with soaring vaulted ceilings and expansive floor-to-ceiling windows and glass doors, framing uninterrupted views of Lake Tahoe and flooding the home with natural light.
The living room is centered around a striking hearth with a gas fireplace and a 75” smart TV with streaming capabilities. A large sectional, additional seating, and a custom coffee table create an inviting space to gather, while a nearby wet bar with a wine fridge makes entertaining effortless. The wide panel oak flooring brings a natural warmth to the home's clean, modern design. A conveniently located half bath is just off the entry by the front door.
From here, the home flows seamlessly outdoors, where the main living spaces open to a expansive patio overlooking the lake. Enjoy the hot tub, outdoor seating, and grill, ideal for après-ski evenings or long summer days by the water. With private grounds and direct lakefront access, the outdoor experience is sure to wow.
The kitchen flows seamlessly from the living space, combining style and functionality with top of the line stainless steel appliances, breakfast bar seating for five, a spacious island with dark countertops, and natural wood cabinetry. Just beyond, the dining area features a large table for ten-ideal for gathering and shared meals.
Just off the main living space, the home opens to the left wing where the primary suite is privately situated, all oriented toward the turquoise waters of Lake Tahoe. This serene retreat features a king-sized bed, private patio access, and a spacious walk-in closet. The ensuite bath is spa-inspired; complete with dual sinks, a separate water closet, and an oversized walk-in shower with bench seating and designer tilework. Wake each morning to natural light and calming lake views.
A private home mini-gym is also located along this wing, equipped with free weights (up to 55 lbs), a bench, a medicine ball, and storage for beach gear; including chairs, floaties, and towels.
To the right of the kitchen, a secondary family room provides an additional gathering space with an 85” flat screen TV, ample seating for 10, and a dedicated kids' play area, ideal for multi-generational stays.
Adjacent to this space is a king bedroom featuring lake views, a walk-in closet, and a private ensuite bathroom with a tiled walk-in shower, offering comfort and privacy for guests.
Continuing down the hallway toward the garage you'll find the custom bunk room, thoughtfully designed with three full-size bunks, an elevated and comfortable setup ideal for kids or larger groups. The bunk room features an en-suite bathroom, complete with a dual-sink farmhouse vanity, a separate water closet, and a shower/tub combination.
Upstairs, the home continues with a private king suite accessed just beyond a dedicated office space. This elevated retreat features a king-sized bed, an en-suite bathroom with a tiled walk-in shower, and sweeping lake views.
The adjoining office opens to a private rooftop balcony—an ideal setting for quiet mornings, remote work, or sunset views over Lake Tahoe.
The Layout Follows:
Main Level:
Great room with vaulted ceilings, floor-to-ceiling windows, gas fireplace, 75” TV, and lake views
Half bathroom
Chef's kitchen with large island, natural wood cabinetry, and premium finishes
Dining space with seating for 10
Breakfast bar seating for 5
Wet bar with wine fridge
Primary suite with king bed, private patio access, and walk-in closet
Primary en-suite bath with dual vanities, separate water closet, and oversized walk-in shower with bench
Home gym with weights, bench, and storage for outdoor gear
Bedroom #2 with king bed, lake views, walk-in closet, and en-suite bath with tiled walk-in shower
Bedroom #3-Custom bunk room with three full-size bunks (6 beds total)
Full bathroom with dual-sink farmhouse-style vanity, separate water closet, and shower/tub combo
Ample storage throughout
Access to garage with Tesla EV charger
Family/media room with 85” TV, seating for 10, and kids' play area
Upper Level:
Bedroom #4 with king bed, en-suite bath with tiled walk-in shower, and lake views
Dedicated office space with access to a private rooftop balcony overlooking the lake
Outside:
150 feet of private Lake Tahoe shoreline
Protected land between the patio and shoreline-access the shoreline via a single-track path
Generous and private patio built around towering pine trees
4 chaise lounge chairs
Covered outdoor dining for 8
Built in BBQ grill
Sectional outdoor couch
Hot tub
Ideally positioned on the shores of Lake Tahoe, this home offers a rare sense of seclusion while remaining within easy reach of world-class skiing, hiking, dining, and shopping. Whether visiting in summer or winter, you're perfectly situated to experience the very best of Tahoe.
We look forward to welcoming you to Lake Forest Luxe!
STR Registration Number: STR26-9957
Number of Parking Spaces: 5
Important things to know:
*This property may feature exterior security cameras for safety and monitoring purposes
*There is no private buoy or pier access at this property
*The St. Francis condo complex is located directly to the west and their guests are allowed to walk across our shoreline to get to a public beach next door
During your stay at this vacation home, you're just a quick walk from Tahoe City Field Station. Features include a hot tub and concierge services. Free WiFi and a kitchen are available in the vacation home.
- Air-conditioned home with kitchen, washing machine, and 4.5 bathrooms
- Free WiFi (speed: 250+ Mbps (good for 3–5 people or up to 10 devices))
- Services include a concierge
- Within a 10-minute walk of Tahoe City Field Station and Skylandia Park
This vacation home offers its guests a hot tub, barbecue grills, and concierge services. The front desk is open around the clock.
Property amenities
Beach
- On the beach
Ski
- Cross-country skiing nearby
- Snowboarding nearby
Pool/Spa
- Hot tub
- Massage
Internet
- Available in the house: Free WiFi
Parking and transport
- Electric car charging station on site
- Onsite parking options include a garage
Kitchen
- Coffee/tea maker
- Cookware, dishware, and utensils
- Dishwasher
- Hob
- Ice maker
- Kitchen island
- Microwave
- Oven
- Refrigerator
- Spices
- Toaster
Dining
- Chef service
- Dining table
Bedrooms
- 4 bedrooms
- Bedsheets provided
Bathroom
- 4.5 bathrooms
- Bathtub or shower
- Hair dryer
- Shower
- Towels provided
Living spaces
- Dining table
- Fireplace
- Separate dining area
Entertainment
- Books
- Games
- Smart TV
Outdoor areas
- Balcony
- Barbecue grill
Laundry
- Laundromat nearby
- Washing machine
Work spaces
- Desk
- Desk chair
- Office
Comfort
- Air conditioning
- Heating
Pets
- No pets allowed
Suitability/Accessibility
- If you have requests for specific accessibility needs, please contact the property using the information on the reservation confirmation received after booking.
- Area rugs in public areas
- Hardwood flooring in public areas
- In-room accessibility
- Stair-free path to entrance
- Upper floors accessible by stairs only
- Smoke-free property
Services and conveniences
- Concierge services
- Housekeeping on request
- Iron/ironing board
Location highlights
- In a rural location
- In the mountains
- Near a health/beauty spa
- Near a hospital
- Near the marina
- On a lake
- On the waterfront
Things to do
- Golf
- Optional golf privileges
- Water sports equipment
- Birdwatching nearby
- Casino nearby
- Ecotours nearby
- Fishing nearby
- Golfing nearby
- Hiking/biking trails nearby
- Horseback riding nearby
- Ice skating nearby
- Jet skiing nearby
- Kayaking nearby
- Motor boating nearby
- Mountain biking nearby
- Mountain climbing nearby
- Parasailing nearby
- Rafting nearby
- Rock climbing nearby
- Sailing nearby
- Scuba diving nearby
- Sledding nearby
- Snorkelling nearby
- Snowmobiling nearby
- Swimming nearby
- Water skiing nearby
- Water tubing nearby
- Wildlife walks nearby
Safety features
- Carbon monoxide detector (host has indicated there is a carbon monoxide detector on the property)
- Smoke detector (host has indicated there is a smoke detector on the property)
- Fire extinguisher
- Deadbolt lock
General
- Electric car charging station
- Housekeeping (on request)
- Recycling
- Unit size: 5,500 square feet
Policies
Check-in
Check-in time starts at 4:00 PM
Contactless check-in available
Minimum check-in age: 25
Check-out
Check-out before 10:00 AM
Special check-in instructions
An adult age 18 or older must assume all liability for the booking
You will receive an email from the host with check-in and check-out instructions
Information provided by the property may be translated using automated translation tools
Check-out instructions
The host requires you complete the following before checking out:
Load and start the dishwasher
Strip any used beds and gather used towels
Remove personal items, remove leftover food and drinks, and take out the trash
Turn off the lights and lock the doors
Failure to complete these may result in a negative review from the host.
Pets
- No pets allowed
Children and extra beds
- Children are welcome.
Events
No events allowed
Smoking
Smoking is not permitted
Important information
You need to know
This property is managed by a professional host. The provision of housing is linked to their trade, business, or profession.
Extra-person charges may apply and vary depending on property policy
Government-issued photo identification and a credit card, debit card, or cash deposit may be required at check-in for incidental charges
Special requests are subject to availability upon check-in and may incur additional charges; special requests cannot be guaranteed
Onsite parties or group events are strictly prohibited
Host has indicated there is a carbon monoxide detector on the property
Host has indicated there is a smoke detector on the property
Safety features at this property include a fire extinguisher and a deadbolt lock
This property has outdoor spaces, such as balconies, patios, terraces which may not be suitable for children; if you have concerns, we recommend contacting the property prior to your arrival to confirm they can accommodate you in a suitable room
This property is managed through our partner, Vrbo. You will receive an email from Vrbo with a link to a Vrbo account, where you can change or cancel your reservation
You will receive an email from the host with check-in and check-out instructions. You will also receive an email from Vrbo with a link to a Vrbo account which will enable you to manage your booking. An adult age 18 or older must assume all liability for the booking.
If you cancel your booking, you'll be subject to the host's cancellation policy. In accordance with EU regulations about consumer rights, property booking services are not subject to the right of withdrawal.
Property is also known as
1096372