Entire chalet

Snowridge Haven

Choose dates to view prices

Photo gallery for Snowridge Haven

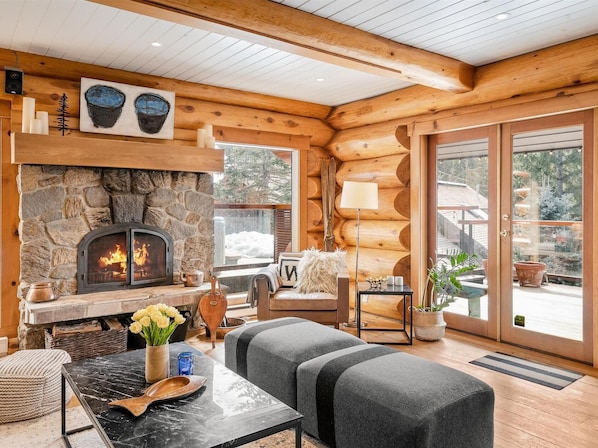
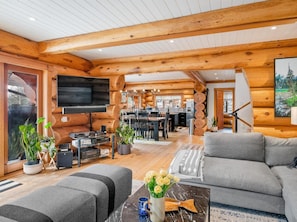
A cozy log cabin interior with a stone fireplace, a comfortable seating area, and large windows offering a view of the outdoors.
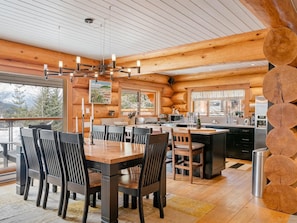
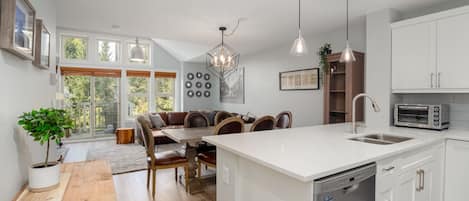
A log cabin interior with a dining area, kitchen, and large windows.
A cozy log cabin interior with a stone fireplace, wooden walls, and a comfortable seating area.
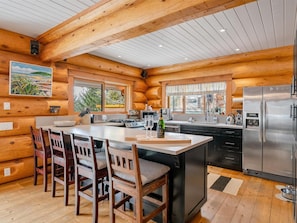
A log cabin kitchen with wooden walls, a central island with bar stools, a stainless steel refrigerator, and a window with a view of greenery.
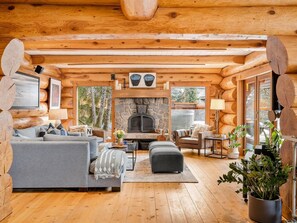
A log cabin interior with a living room, dining area, and kitchen.

Reviews

10 out of 10
Exceptional

Entire chalet

5 bedrooms4 bathroomsSleeps 12372 sq m

Popular amenities

  • Hot tub
  • Kitchen
  • Washing machine
  • Dryer
  • Pet-friendly
  • Air-conditioning

Explore the area

View in a map
Whistler, BC
  • Place, Whistler Blackcomb Ski Resort
    ‪1 min walk‬
  • Place, Creekside Gondola
    ‪7 min walk‬
  • Place, Nita Lake
    ‪10 min walk‬
  • Airport, Whistler, BC (YWS-Green Lake Seaplane Base)
    ‪15 min drive‬

Room options

Similar properties

About this property

Entire place

You'll have the entire home to yourself and will only share it with other guests in your party.

Snowridge Haven

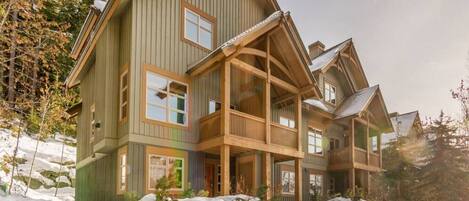
This gorgeous handcrafted 5 bedroom, 4 bathroom red cedar ski chalet comfortably sleeps 8 adults and 4 kids and is situated slope-side in one of Whistler’s most exclusive ski in/ski out locations in Creekside. Sleep comfortably in two large king bedrooms, two queen bedrooms and one bunk room with 2 twin bunks - perfect for kids. Plus, the home is dog friendly!

After a day on the slopes, relax with family and friends in the private outdoor hot tub on the wrap-around patio and enjoy the majestic views of Whistler peak, the Dave Murray Downhill ski run and the Whistler Valley. Inside you’ll experience the warmth and luxury of the newly renovated gourmet kitchen, contemporary cozy living room, and a dining room, around which many wonderful family memories will be shared. End your day in front of one of two wood burning stone fireplaces experiencing either the large downstairs family room with wet bar and yoga space or enjoying your favorite movies in surround sound on the large flat screen monitor in the upstairs main floor living room.

The kitchen is loaded for entertaining whilst on holiday with stainless steel appliances, 5 burner gas stove, drip and espresso machine, dishwasher, and more. Formal dining for 8 with optional expansion up for 12 guests at the dining table. An additional 4 seats at the kitchen island bar.

The upstairs master bedroom suite is spacious with lofted ceilings and large ensuite bathroom with double vanity, soaker bath and walk-in shower. The second master upstairs also features a king bed and lofted ceilings, with a detached full bathroom. On the lower level are the three additional bedrooms, two queen bedrooms, and the kids room with double wooden twin bunks; all sharing a separate bathroom with walk-in shower. All bathrooms have been beautifully renovated including an additional powder room on the main level.

If a day's skiing has you ready for an evening out, you are within walking distance from great local eating favorites including the Rim Rock (Whistler’s perennial #1 ranked restaurant), Creekbread (best wood oven pizza in Whistler), Dusty’s (world famous apres-ski barbeque) and the iconic Southside Diner.

Just across the highway, the boutique Nita Lake Lodge offers spa treatments, yoga and a warm and spacious bar and fine dining restaurant. Franz’s Trail shopping area is a 5 minute walk and includes a large grocery store, liquor store, bank, coffee shop, bakery, Whistler Ski camp base, ski shop and many other essential amenities. During the winter, you can monitor the Creekside gondola lift line from your deck and practically ski from your door to the gondola. And when it's time to think about leaving, a Creekside departure is up to 30 minutes closer to Vancouver when the traffic gets crazy at the end of a big snow day.

BEDDING CONFIGURATION
Sleeps 8 Adults + 4 Children

Top floor:
Master Bedroom – King Bed, large ensuite with a large soaker bath, double vanity and walk-in shower
Bedroom 2 – King Bed, separate bath with walk-in shower just across the hall.

Basement floor:
Bedroom 3 – 2 Twin Bunk Beds (Sleeps 4 children only) (walk-in shower bathroom shared with bedrooms 4 & 5)
Bedroom 4 – Queen Bed (walk-in shower bathroom shared with bedrooms 3 & 5)
Bedroom 5 – Queen Bed (walk-in shower bathroom shared with bedrooms 3 & 4)

Note: The bunk beds are not suitable for adults. We can host 8 adults maximum.

All guests must be over the age of 28, or consist of a family group.

Please note that for peak FESTIVE PERIODS, we accept a 7-night rental over Christmas OR New Years Weeks, or a 14-night minimum reservation if the reservation falls over both holidays. Only arrivals/departures on Dec 26/27/28/29th will be considered. If you instant book and the dates do not work, we reserve the right to cancel. Midstay cleans are mandatory on any booking at/over 7 nights.

Registration Numbers:
Short-Term Rental Licence Number: 00013567 Provincial Registration Number: H473739652
During your stay at this chalet, you're just a quick walk from Whistler Blackcomb Ski Resort. You'll find features like breakfast (surcharge), a hot tub, and laundry facilities.
  • Breakfast is offered for a fee
  • Amenities include laundry facilities, a car charging station, and a water dispenser
  • Onsite recreation includes ski-in/ski-out access
  • Just a 3-minute walk from Whistler Blackcomb Ski Resort and 6 minutes by car from Whistler Village Gondola
This chalet offers its guests ski-in/ski-out access and a hot tub. Barbecue grills, an arcade/game room, and laundry facilities are also featured at this chalet.

This Whistler chalet is smoke free.


Property amenities

Ski

  • Close to skiing
  • Ski-in/ski-out access

Pool/Spa

  • Hot tub
  • Private hot tub

Internet

  • Available in the accommodation: WiFi

Parking and transport

  • Electric car charging station on site
  • Parking on site

Kitchen

  • Coffee/tea maker
  • Cookware, dishware, and utensils
  • Dishwasher
  • Espresso maker
  • Hob
  • Ice maker
  • Microwave
  • Oven
  • Refrigerator
  • Spices
  • Toaster
  • Water dispenser

Dining

  • Breakfast available for a fee
  • Wet bar

Bedrooms

  • 5 bedrooms
  • Bedsheets provided

Bathroom

  • 4 private bathrooms
  • Hair dryer
  • Shower

Living spaces

  • Fireplace
  • Living room
  • Separate dining area

Entertainment

  • Books
  • DVD player
  • Smart TV with cable/satellite channels
  • Stereo

Outdoor areas

  • Balcony
  • Barbecue grill

Laundry

  • Laundry facilities
  • Washing machine

Comfort

  • Air conditioning
  • Heating

Pets

  • Pet friendly

Suitability/Accessibility

  • Smoke-free property

Services and conveniences

  • Change of bedsheets (on request)
  • Change of towels on request
  • Iron/ironing board

Location highlights

  • In a village
  • In the mountains
  • Near a hospital
  • On a river

Things to do

  • Arcade/game room
  • Bicycle parking
  • Bicycle storage
  • Billiards/pool table
  • Golf
  • Ski-in/ski-out access
  • Fishing nearby
  • Horseback riding nearby
  • Motor boating nearby
  • Mountain climbing nearby

Safety features

  • Carbon monoxide detector (host has indicated there is a carbon monoxide detector on the property)
  • Smoke detector (host has indicated there is a smoke detector on the property)
  • Fire extinguisher
  • Deadbolt lock

General

  • Bed sheets changed on request
  • Bicycle parking
  • Bicycle storage
  • Bulk dispensers for toiletries
  • Composting
  • Comprehensive food waste policy
  • Eco-friendly cleaning products used
  • Eco-friendly toiletries
  • Electric car charging station
  • Local artist showcase
  • Local culture and ecosystem education
  • Locally-owned and organised tours and activities
  • No plastic coffee stirrers
  • No plastic drinking straws
  • No plastic soft drink bottles
  • No plastic water bottles
  • Property located in a resort
  • Recycling
  • Reusable cups
  • Reusable tableware
  • Some LED lighting used
  • Towels (changed on request)
  • Unit size: 4,000 square feet
  • Vegan dining options
  • Vegetarian breakfast available
  • Vegetarian dining options
  • Water dispenser usage encouraged
  • Water-efficient showers
  • Water-efficient toilets

Policies

Check-in

Check-in time starts at 4:00 PM
Minimum check-in age: 28

Check-out

Check-out before 10:00 AM

Special check-in instructions

You will receive an email from the host with check-in and check-out instructions
Information provided by the property may be translated using automated translation tools

Rules

There is no smoking allowed on the premises. Evidence of smoking inside the home will lead to a $1000 charge to your damage deposit with possible evic
No pets are allowed on the property unless approved in writing. You must pick up after your pets or we will charge you a $500 fine for cleanup.
Accidents happen! If there are any spills or pet accidents on the carpets or upholstry, please clean it up imediately to avoid damages to the propert

Pets

  • Pets are welcome
  • Service animals are exempt from fees

Children and extra beds

  • Children are welcome.

Events

No events allowed
No events are allowed

Smoking

Smoking is not permitted

Important information

You need to know

This property is managed by a professional host. The provision of housing is linked to their trade, business, or profession.
Extra-person charges may apply and vary depending on property policy
Government-issued photo identification and a credit card, debit card, or cash deposit may be required at check-in for incidental charges
Special requests are subject to availability upon check-in and may incur additional charges; special requests cannot be guaranteed
Onsite parties or group events are strictly prohibited
Note from host: No events are allowed
Host has indicated there is a carbon monoxide detector on the property
Host has indicated there is a smoke detector on the property
Safety features at this property include a fire extinguisher and a deadbolt lock
This property is managed through our partner, Vrbo. You will receive an email from Vrbo with a link to a Vrbo account, where you can change or cancel your reservation
You will receive an email from the host with check-in and check-out instructions. You will also receive an email from Vrbo with a link to a Vrbo account which will enable you to manage your booking.
Property Registration Number 00013567, H473739652
If you cancel your booking, you'll be subject to the host's cancellation policy. In accordance with EU regulations about consumer rights, property booking services are not subject to the right of withdrawal.

Property is also known as

UEV12108V140

Snowridge Haven Reviews

Reviews

10

Exceptional

Rating 10 - Excellent. 3 out of 3 reviews
Rating 8 - Good. 0 out of 3 reviews
Rating 6 - Okay. 0 out of 3 reviews
Rating 4 - Poor. 0 out of 3 reviews
Rating 2 - Terrible. 0 out of 3 reviews

9.4/10

Cleanliness

Reviews

Verified review

10/10 Excellent

DENISE F.

Liked: Cleanliness, check-in, communication, location, listing accuracy

Beautiful home

Beautiful home, room for entire family. Nicely appointed. Loved the wood burning fireplace and hot tub. Would definitely return.
Stayed 3 nights in Oct 2024
Verified review

10/10 Excellent

Laurie H.

Liked: Cleanliness, check-in, communication, location, listing accuracy

Whistler wonderland

Beautiful home, nice setup for a large family or group… kitchen was really well stocked… lovely bedrooms, great porch. Whistler premium staff was exceptional and Tina was perhaps the best concierge we have ever had (and we have had dozens!!)We will be back!
Stayed 7 nights in Dec 2024
Verified review

10/10 Excellent

Jane C.

Liked: Cleanliness, check-in, communication, location, listing accuracy

Great family retreat

We had a family retreat, special birthday at this home and it was perfect. Well equipped, super deck / outdoor area and just could not have been better. Thankyou. Dr. JC
Stayed 5 nights in Jul 2024